

(815) 289-3362
Rockford
| • Property Search |
| • Atlas Search |
| • My Home Finder |
| • New Listings |
| • Elegant Homes |
| • My Listings |
| • Valuable Resources |
| • Calculators |
| • Open Houses |
| • Contact Me |
| • Home |
 |

|
|
|
BEDS5
BATHS3 full 2 partial
SQUARE FEET7,025
MLS#12680511
STATUSContingent
PROPERTY TYPEResidential - Single Family
SCHOOLDistrict 302
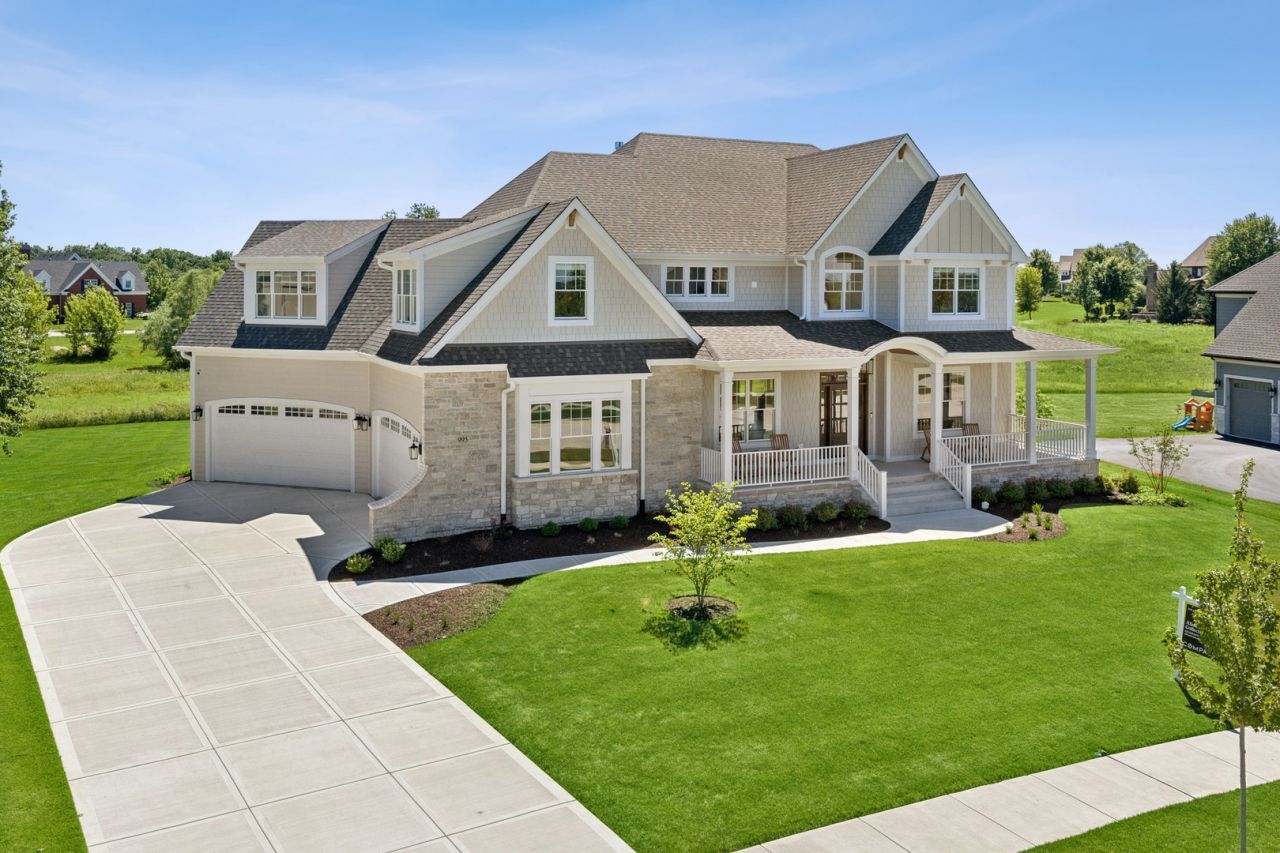
Property DescriptionWelcome to 995 Redbud Lane, where the current owners thoughtfully designed and built this one-of-a-kind custom residence as their forever home. Constructed by renowned builder Ed Saloga, every detail was carefully considered and no expense was spared with long-term ownership in mind. Situated on a private half-acre homesite in the highly sought-after Hannaford Farms community, this newly completed luxury home offers a rare opportunity to enjoy the craftsmanship, upgrades, and personalization of a custom build without the time, uncertainty, and expense typically associated with building from the ground up. Surrounded by some of Sugar Grove's finest custom homes, residents enjoy expansive homesites, scenic ponds, winding streets, natural beauty, and convenient access to the Fox Valley's shopping, dining, recreation, and commuter corridors. A sprawling wraparound front porch and timeless architecture welcome you into more than 7000 square feet of exceptional living space, complemented by a spectacular finished 10-foot deep-pour basement. Soaring 10-foot ceilings on the main level, 9-foot ceilings on the second floor, and 10-foot foundation walls create an impressive sense of scale and openness throughout. At the heart of the home is an extraordinary chef's kitchen featuring full-height D'Andrea custom cabinetry, a massive 10-foot island, professional 48-inch range, built-in refrigerator, full-height quartz backsplash, designer Rejuvenation lighting, dual dishwashers, dual sinks, and a customized walk-in pantry. The adjoining great room showcases custom wood beams, a statement fireplace, and handcrafted built-ins. Designed for both luxury and everyday living, the home offers a custom mudroom with built-in lockers, charging stations, and concealed storage, along with a remarkable second-floor laundry room featuring two washers, two dryers, and abundant custom cabinetry. The private primary suite serves as a true retreat with vaulted beamed ceilings, a fireplace, custom built-ins, and a boutique-inspired walk-in closet. The spa-like bath features custom vanities, a freestanding soaking tub, and an oversized walk-in shower with dual shower heads. Additional spacious bedrooms are thoughtfully designed, including a Jack-and-Jill bath and a 5th bedroom currently utilized as a custom office. Positioned with no shared walls adjoining the other bedrooms, this space offers exceptional privacy and flexibility. Upgraded soundproof insulation was added throughout the bedroom level to provide enhanced comfort and noise reduction. The finished lower level expands the home's versatility with a dedicated fitness room, custom wet bar, entertainment area, extensive built-ins, and an additional room currently used as a salon that could easily become a sixth bedroom, executive office, wine cellar, golf simulator, or private lounge. Additional highlights include a heated four-car garage with high-lift tracks designed for a future vehicle lift, EV charging, rear garage acc Property FeaturesProperty Type: Residential - Single Family Basement: Yes Basement: Finished, Bath/Stubbed, Egress Window, Rec/Family Area, Storage Space, Full Cooling: Central Air, Zoned Fireplaces: 2 Garage: 4 Heating: Natural Gas, Forced Air, Sep Heating Systems - 2+, Zo Lot Size: 0.48 Acres Taxes: $9,486 Year Built: 2025 Feature DescriptionsAdditional rooms: Bedroom 5,Eating Area, Exercise Room, Foyer, Loft, Mud Room, Office, Pantry, Recreation Room, Storage
Appliances: Double Oven, Range, Microwave, Dishwasher, High End Refrigerator, Washer, Dryer, Disposal, Range Hood
Association Includes: Insurance
Exterior: Stone, Fiber Cement, Combination
Fireplace Location(s): Family Room, Master Bedroom
HOA Fee: 660/ Annually
Lot: Landscaped, Backs to Open Grnd, Views
Lot Dimensions: 100x172x145x171
Parcel#: 1404403017
Parking: Concrete, Garage Door Opener, Heated Garage, Garage, EV Ready, Electric Vehicle Charging Station(s), Yes, Garage Owned, Attached
Sewer: Public Sewer
Total Rooms: 13
Township: Sugar Grove
Water: Public
Room SizesEating Area: 11X20
Office: 13X11
Bedroom 5: 17X21
Loft: 11X13
Exercise Room: 25X21
Recreation Room: 28X24
Foyer: 11X19
Mud Room: 7X10
Storage: 25X22
Pantry: 7X5
Bedroom 2: 16X21
Bedroom 3: 13X13
Bedroom 4: 14X15
Dining Room: 13X17
Family Room: 19X23
Kitchen: 15X22
Laundry: 19X12
Primary Bedroom: 18X18
Local Schools
School District: District 302
Listed By / Shown ByListed By
Agency Name: Compass Shown By
Agent Name: Teresa Shreve 
Estimate Your PaymentEstimated Payment $ 7,533.42 per month $6,336.07 Principal & Interest $790.50 Property Tax $406.85 Homeowner's InsuranceChange Payment Information |

Member Participants (and their affiliated licensees, if applicable) shall indicate on their websites that IDX information is provided exclusively for consumers’ personal non-commercial use, that it may not be used for any purpose other than to identify prospective properties consumers may be interested in purchasing, that the data is deemed reliable but is not guaranteed by MLS GRID, and that the use of the MLS GRID Data may be subject to an end user license agreement prescribed by the Member Participant’s applicable MLS if any and as amended from time to time. MLS GRID may, at its discretion, require use of other disclaimers as necessary to protect Member Participant, and/or their MLS from liability. Based on information submitted to the MLS GRID. All data is obtained from various sources and may not have been verified by broker or MLS GRID. Supplied Open House Information is subject to change without notice. All information should be independently reviewed and verified for accuracy. Properties may or may not be listed by the office/agent presenting the information. Privacy Policy / DMCA Notice / ADA Accessibility 

This site is hosted, designed and copyright
© 1994 - 2026 by
Delta Media Group, Inc. -- Patent Pending --
|

995 Redbud Lane | MLS# 12680511
This single family home located at 995 Redbud Lane, Sugar Grove, IL 60554 is currently listed for sale with an asking price of $1,394,900. This property was built in 2025 and has 5 bedrooms and 3 full and 2 partial baths with 7025 sq. ft. Redbud Lane is located within the District 302 school district. Search Sugar Grove real estate on tshreve.gogambino.com today.