

(815) 289-3362
Rockford
| • Property Search |
| • Atlas Search |
| • My Home Finder |
| • New Listings |
| • Elegant Homes |
| • My Listings |
| • Valuable Resources |
| • Calculators |
| • Open Houses |
| • Contact Me |
| • Home |
 |

|
|
|
BEDS5
BATHS4 full 1 partial
SQUARE FEET6,600
MLS#12639079
STATUSContingent
PROPERTY TYPEResidential - Single Family
SCHOOLDistrict 202
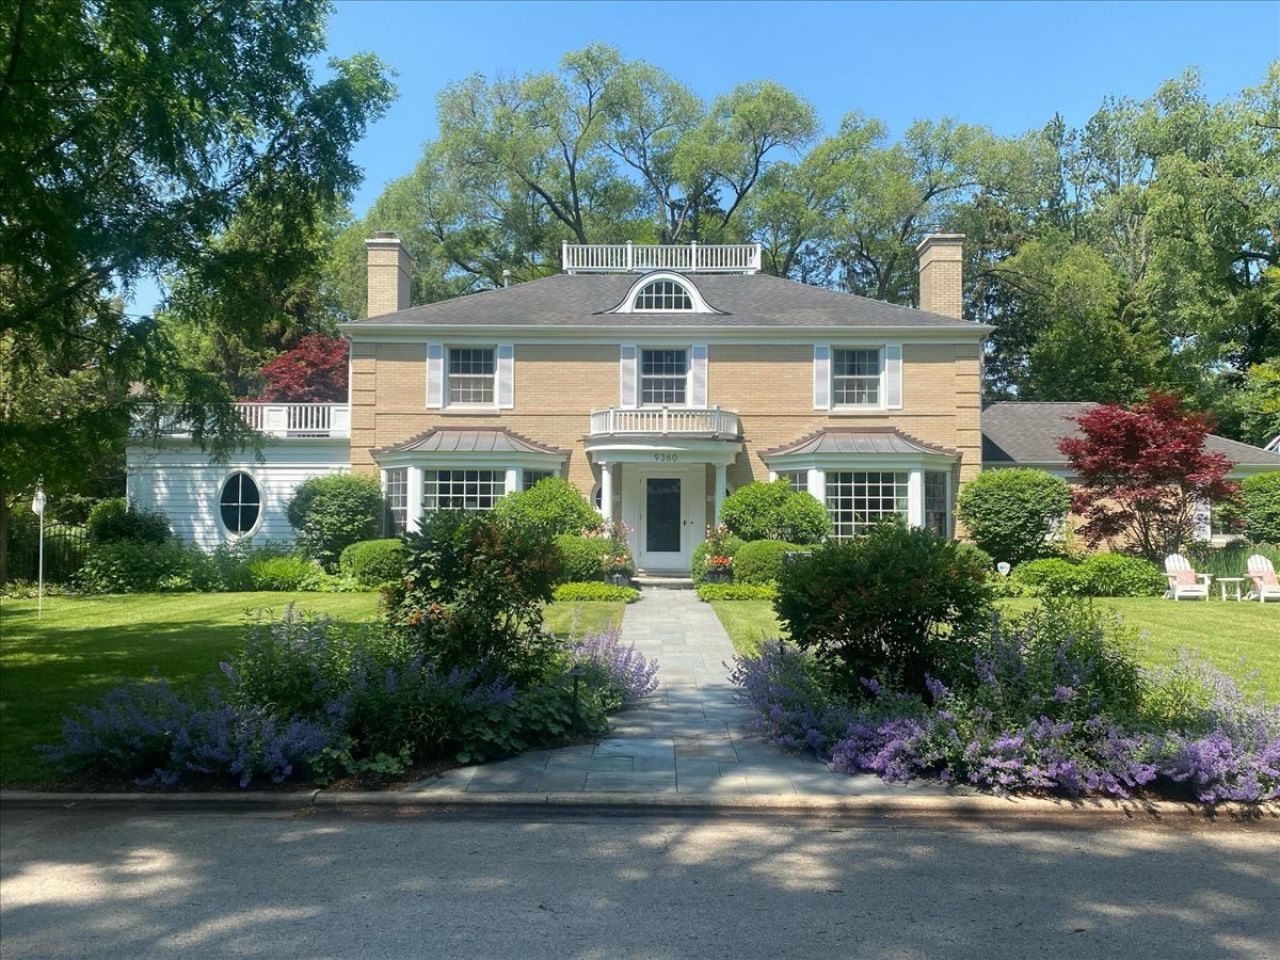
Property DescriptionThis is a fully reimagined Georgian, taken down to the studs and expanded with a significant addition, now offering over 6,600 sq ft of finished interior space plus expansive outdoor living and entertaining space. The execution throughout is exacting, and the house presents as entirely turnkey. This home is designed with both form and function in mind. What distinguishes the property immediately is the flow. The open-concept layout is a celebration of space and light. The newly redefined kitchen and family room anchor the house, creating the central living environment from which the rest of the main level unfolds with remarkable ease. From there, the flow moves seamlessly into the breakfast area, formal dining room, formal living room with gas fireplace, private ground level office with bespoke cabinetry, and a first level bar with a refined, elegant character. The house opens effortlessly to a three-season screened porch and fully developed outdoor entertaining areas, extending the living space outward with ease. There is also a fully outfitted mudroom. Design, flow and light all working together to create a sense of harmony. The visually pleasing open staircase leads to the 2nd floor that comprises of five bedrooms, including one currently configured as a substantial dressing room, along with three full bathrooms. The primary suite is generous and well appointed, with double sinks, a walk-in shower, and a soaking tub. Thru the French doors you can access your private outdoor seating area. All guest bedrooms are generous in size with large, outfitted closets. 3 Bedrooms share a full bath, and 1 guest bedroom is en-suite offering comfort and privacy for family or guests. The lower level is comprehensive and exceptionally well executed, offering a full recreational suite including games room, gym, media room, laundry, extensive storage, and a dedicated golf simulator. Two separate staircases connect the main level to the lower level, allowing for both convenience and discretion. The grounds are a defining feature - A rare double lot measuring approximately 136' by 131'. Professionally designed landscaping, an updated irrigation system, extensive lighting, and a built-in outdoor kitchen create a setting that is both private and highly functional, increasingly rare for this pocket of Evanston. The versatile outdoor space caters to every desire; hosting formal occasions, enjoying quiet moments by the fire, or gathering with friends and family, each space feels warm, welcoming, and intentional. Additional features include a heated two car attached garage with epoxy flooring, fitted cabinetry, refrigerator, and integrated sound. The home is equipped with Sonos audio throughout, both internally and externally, complemented by a comprehensive security system with internal and external cameras. Extensive integrated electronics throughout the property. The overall construction and insulation provide an unusually quiet interior environment. The home is fil Property FeaturesProperty Type: Residential - Single Family Basement: Yes Basement: Finished, Full Cooling: Central Air, Zoned Fireplaces: 3 Garage: 2 Heating: Natural Gas, Forced Air, Zoned Home Style: Georgian Lot Size: 0.41 Acres Roof Type: Asphalt Taxes: $22,062 Year Built: 1941 AmenitiesCathedral Ceiling(s)
Dry Bar
Built-in Features
Walk-In Closet(s)
Pantry
Feature DescriptionsAdditional rooms: Exercise Room, Screened Porch, Bedroom 5,Mud Room, Media Room, Recreation Room, Game Room, Office, Walk In Closet
Appliances: Double Oven, Range, Microwave, Dishwasher, Refrigerator, High End Refrigerator, Washer, Dryer, Disposal, Humidifier
Association Includes: None
Bath Features: Separate Shower, Double Sink, Soaking Tub
Dining Room: Separate
Exterior: Brick
Fireplace Location(s): Family Room, Living Room, Basement
Laundry: Gas Dryer Hookup, In Unit
Lot: Landscaped
Lot Dimensions: 136X131
Other Equipment: TV-Cable, Security System, Intercom, CO Detectors, Ceiling Fan(s), Sump Pump, Sprinkler-Lawn, Backup Sump Pump;
Parcel#: 10141270170000
Parking: Asphalt, Side Driveway, Garage Door Opener, Yes, Garage Owned, Attached, Garage
Security: yes
Sewer: Storm Sewer
Total Rooms: 14
Township: Niles
Water: Public
Room SizesExercise Room: 30X23
Bar/Entertainment: 18X14
Screened Porch: 26X13
Bedroom 5: 14X10
Mud Room: 11X09
Media Room: 17X15
Recreation Room: 28X27
Game Room: 18X16
Office: 18X16
Walk In Closet: 11X10
Bedroom 2: 16X14
Bedroom 3: 15X15
Bedroom 4: 14X12
Dining Room: 16X15
Family Room: 25X20
Kitchen: 26X15
Laundry: 19X13
Living Room: 28X15
Primary Bedroom: 20X18
Local Schools
High School: Evanston Twp High School
Middle School: Chute Middle School
Elementary School: Walker Elementary School
School District: District 202
Listed By / Shown ByListed By
Agency Name: @properties Christie's International Real Estate Shown By
Agent Name: Teresa Shreve 
Estimate Your PaymentEstimated Payment $ 16,316.27 per month $13,604.22 Principal & Interest $1,838.50 Property Tax $873.54 Homeowner's InsuranceChange Payment Information |

Member Participants (and their affiliated licensees, if applicable) shall indicate on their websites that IDX information is provided exclusively for consumers’ personal non-commercial use, that it may not be used for any purpose other than to identify prospective properties consumers may be interested in purchasing, that the data is deemed reliable but is not guaranteed by MLS GRID, and that the use of the MLS GRID Data may be subject to an end user license agreement prescribed by the Member Participant’s applicable MLS if any and as amended from time to time. MLS GRID may, at its discretion, require use of other disclaimers as necessary to protect Member Participant, and/or their MLS from liability. Based on information submitted to the MLS GRID. All data is obtained from various sources and may not have been verified by broker or MLS GRID. Supplied Open House Information is subject to change without notice. All information should be independently reviewed and verified for accuracy. Properties may or may not be listed by the office/agent presenting the information. Privacy Policy / DMCA Notice / ADA Accessibility 

This site is hosted, designed and copyright
© 1994 - 2026 by
Delta Media Group, Inc. -- Patent Pending --
|

9360 Ridgeway Avenue | MLS# 12639079
This single family home located at 9360 Ridgeway Avenue, Evanston, IL 60203 is currently listed for sale with an asking price of $2,995,000. This property was built in 1941 and has 5 bedrooms and 4 full and 1 partial baths with 6600 sq. ft. Ridgeway Avenue is located within the District 202 school district. Search Evanston real estate on tshreve.gogambino.com today.