

(815) 289-3362
Rockford
| • Property Search |
| • Atlas Search |
| • My Home Finder |
| • New Listings |
| • Elegant Homes |
| • My Listings |
| • Valuable Resources |
| • Calculators |
| • Open Houses |
| • Contact Me |
| • Home |
 |

|
|
|
BEDS6
BATHS8 full 2 partial
SQUARE FEET15,000
MLS#12600188
STATUSActive
PROPERTY TYPEResidential - Single Family
SCHOOLDistrict 203
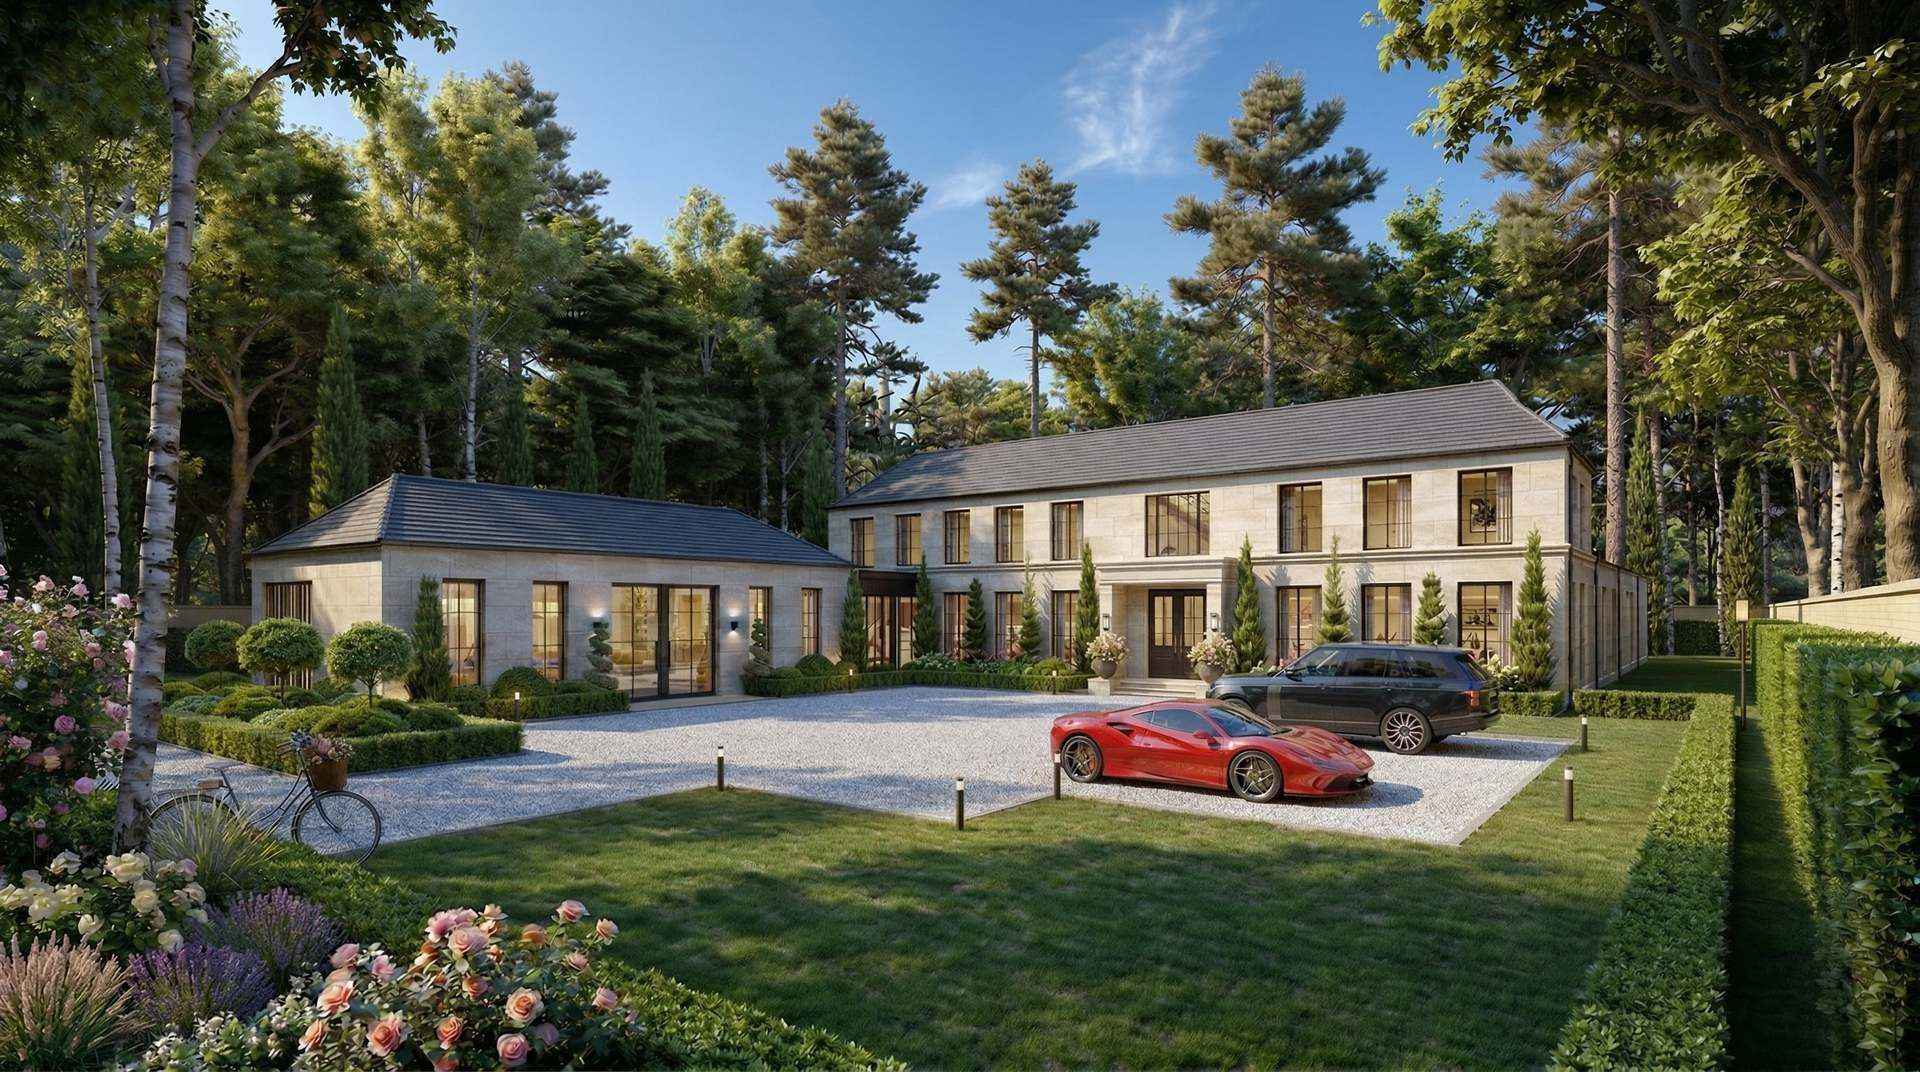
Property DescriptionA Home That Redefines Scale and Lifestyle. With over 17,000 square feet of meticulously designed living space-including 7,500 square feet dedicated to main-floor living and entertaining-this residence represents one of the most comprehensive lifestyle homes ever built in Winnetka. Designed and built by noted builder, every element was curated for collectors, entertainers, and owners who value privacy, wellness, and architectural presence-without compromise. Designed with a timeless, classic architectural aesthetic and infused with modern innovation for 2026 living, this residence delivers true first-floor living and entertaining with every amenity required for builders Five Star Living Every Day. The main floor estate amenities feature builders signature 50-foot art gallery with museum-quality lighting, a spectacular kitchen connected to outdoor entertaining, a 60-foot in-ground pool, dining capacity for 30, dine-in wine cellar, billiards and bar lounge, home theater, golf and sports simulator room, private office and den, wellness center with steam, sauna, whirlpool spa, cold plunge, massage room, and fitness center, and a luxurious primary suite, all on the main level. Situated on a rare one-acre lot in the coveted Crow Island School District, the 3 stop elevator to the second floor offers four ensuite guest bedrooms, with additional guest accommodations and extensive storage on the 10' ceilings lower level. Extensive landscaping and heated outdoor living spaces for entertainment and pool and outdoor spa fun complete this unique opportunity. Offered at $16,900,000. Serious inquiries only Property FeaturesProperty Type: Residential - Single Family Basement: Finished, Full, Daylight Basement: Yes Cooling: Central Air, Zoned Fireplaces: 4 Garage: 4 Heating: Natural Gas, Forced Air, Sep Heating Systems - 2+, Zo Lot Size: 0.93 Acres Roof Type: Slate Taxes: $16,504 Year Built: 2027 AmenitiesSteam Room
Sauna
Hot Tub
Wet Bar
Elevator
1st Floor Bedroom
1st Floor Full Bath
Walk-In Closet(s)
High Ceilings
Open Floorplan
Feature DescriptionsAdditional rooms: Gallery, Game Room, Bedroom 5,Exercise Room, Terrace, Other Room, Bedroom 6
Additional Structures: Cabana
Appliances: Double Oven, Microwave, Dishwasher, High End Refrigerator, Bar Fridge, Washer, Dryer, Disposal, Wine Refrigerator, Cooktop, Range Hood, Water Purifier, Gas Cooktop, Oven
Association Includes: None
Bath Features: Separate Shower, Steam Shower, Double Sink, Double Shower, Soaking Tub
Dining Room: Separate
Exterior: Stone
Fireplace: Double Sided, Wood Burning, Gas Log, Gas Starter, Masonry
Fireplace Location(s): Family Room, Master Bedroom, Kitchen
Hot Tub: Yes
Laundry: Main Level, Upper Level, Multiple Locations, Sink
Lot Dimensions: 132x307
Parcel#: 05204000530000
Parking: Brick Driveway, Concrete, Garage Door Opener, Heated Garage, Yes, Garage Owned, Attached, Driveway, Owned, Garage
Sauna: Yes
Sewer: Public Sewer, Storm Sewer
Total Rooms: 13
Township: New Trier
Water: Lake Michigan
Room SizesGallery: 12X50
Game Room: 12X10
Game Room: 15X19
Bedroom 5: 13X10
Exercise Room: 14X23
Game Room: 12X13
Terrace: 30X18
Other Room: 10X15
Bedroom 6: 15X12
Bedroom 2: 16X11
Bedroom 3: 16X11
Bedroom 4: 12X14
Dining Room: 21X22
Family Room: 22X23
Kitchen: 20X44
Laundry: 15X17
Living Room: 14X12
Primary Bedroom: 17X18
Local Schools
High School: New Trier Twp H.S. Northfield/Wi
Middle School: Carleton W Washburne School
Elementary School: Crow Island Elementary School
School District: District 203
Listed By / Shown ByListed By
Agency Name: Village Realty Group Inc Shown By
Agent Name: Teresa Shreve 
Estimate Your PaymentEstimated Payment $ 83,069.57 per month $76,765.07 Principal & Interest $1,375.33 Property Tax $4,929.17 Homeowner's InsuranceChange Payment Information |

Member Participants (and their affiliated licensees, if applicable) shall indicate on their websites that IDX information is provided exclusively for consumers’ personal non-commercial use, that it may not be used for any purpose other than to identify prospective properties consumers may be interested in purchasing, that the data is deemed reliable but is not guaranteed by MLS GRID, and that the use of the MLS GRID Data may be subject to an end user license agreement prescribed by the Member Participant’s applicable MLS if any and as amended from time to time. MLS GRID may, at its discretion, require use of other disclaimers as necessary to protect Member Participant, and/or their MLS from liability. Based on information submitted to the MLS GRID. All data is obtained from various sources and may not have been verified by broker or MLS GRID. Supplied Open House Information is subject to change without notice. All information should be independently reviewed and verified for accuracy. Properties may or may not be listed by the office/agent presenting the information. Privacy Policy / DMCA Notice / ADA Accessibility 

This site is hosted, designed and copyright
© 1994 - 2026 by
Delta Media Group, Inc. -- Patent Pending --
|

915 Sunset Road | MLS# 12600188
This single family home located at 915 Sunset Road, Winnetka, IL 60093 is currently listed for sale with an asking price of $16,900,000. This property was built in 2027 and has 6 bedrooms and 8 full and 2 partial baths with 15000 sq. ft. Sunset Road is located within the District 203 school district. Search Winnetka real estate on tshreve.gogambino.com today.