

(815) 289-3362
Rockford
| • Property Search |
| • Atlas Search |
| • My Home Finder |
| • New Listings |
| • Elegant Homes |
| • My Listings |
| • Valuable Resources |
| • Calculators |
| • Open Houses |
| • Contact Me |
| • Home |
 |

|
|
|
BEDS5
BATHS5 full 3 partial
SQUARE FEET4,508
MLS#12703640
STATUSNew
PROPERTY TYPEResidential - Single Family
SCHOOLDistrict 203
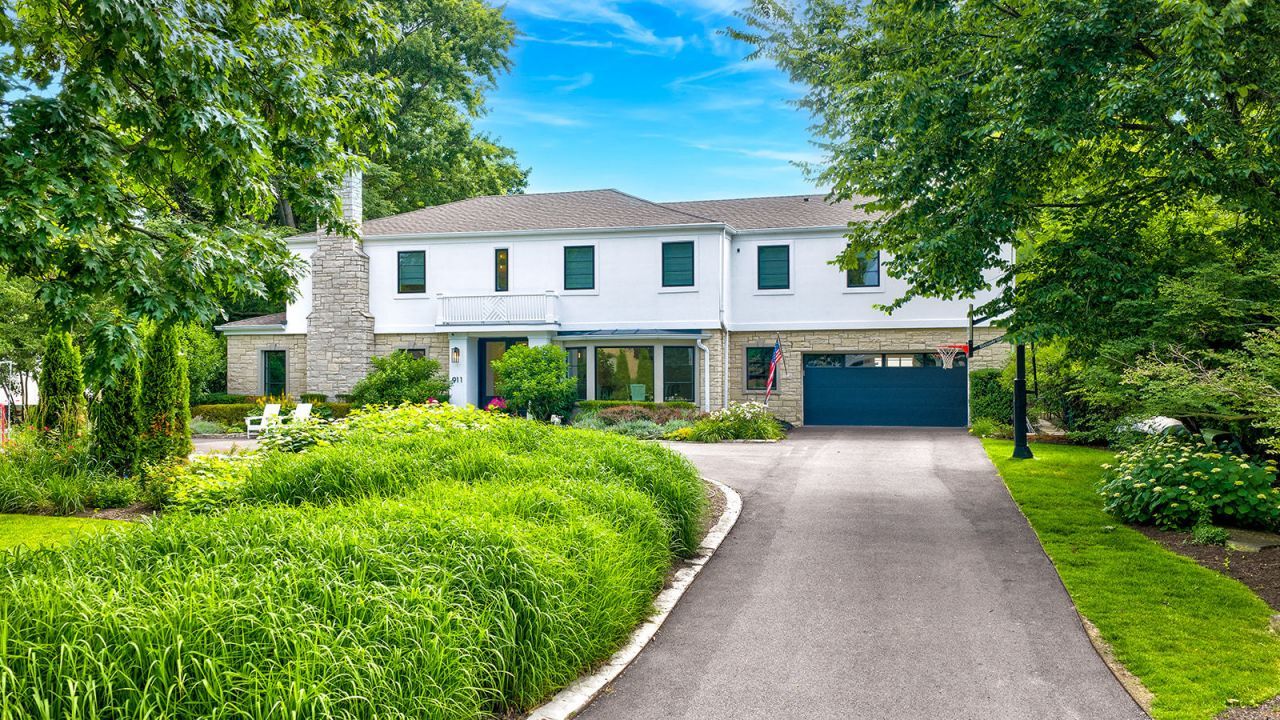
Property DescriptionSet on a private, fully-fenced .57-acre corner lot, this completely renovated Glencoe home delivers the full package: move-in-ready luxury, generous space, and a backyard designed for summer entertaining with an in-ground pool, hot tub, and seamless indoor-outdoor flow. Grand double doors open into a bright main level featuring a private office and a sun-filled great room framed by floor-to-ceiling windows overlooking the yard. The kitchen is the true centerpiece for any home chef, featuring a Wolf range with matching hood, a full-size Sub-Zero fridge and freezer, and a Sub-Zero wine fridge, all centered around a striking waterfall-edge island. It connects to a custom butler's pantry and an oversized dining room built for hosting, with a second fridge/freezer tucked in the pantry for added convenience. Each bedroom offers its own private ensuite space, including a first-floor ensuite bedroom perfect for guests or a first floor primary suite. The second floor houses four more ensuite bedrooms, including the primary suite with a zero-entry shower and heated marble floors. In total, the home offers five bedrooms, five full bathrooms, and three half baths. Wide-plank white oak floors, two full laundry rooms, and built-in Sonos audio throughout highlight the thoughtful renovation, while designer touches from Serena & Lily and Kohler's Studio McGee line tie together the home's airy, North Shore-inspired style. Located within the highly regarded New Trier school district and just minutes from Glencoe's beach, downtown, parks, and the Metra station, this home also includes major recent updates for added peace of mind: new Marvin windows and sliding doors (2026), a Wolf range and hood (2024), two Bosch dishwashers (2026), LG and GE washer/dryer sets (2024), a new A/C unit (2024), two 50-gallon water heaters (2025 and 2026), fresh cedar fencing, and a whole-home Generac generator. Thoughtfully updated from top to bottom and ready for its next owners, this Glencoe home offers a rare combination of scale, style, and turnkey ease. 911 Oak Drive is a must see! Property FeaturesProperty Type: Residential - Single Family Basement: Yes Basement: Partially Finished, Partial Cooling: Central Air Fireplaces: 3 Garage: 2 Heating: Natural Gas Home Style: Colonial Lot Size: 0.57 Acres Taxes: $38,147 Year Built: 1939 AmenitiesDry Bar
1st Floor Bedroom
1st Floor Full Bath
Walk-In Closet(s)
Pantry
Feature DescriptionsAdditional rooms: Bedroom 5,Breakfast Room, Foyer, Mud Room, Pantry, Walk In Closet, Other Room, Exercise Room
Appliances: Range, Microwave, Dishwasher, High End Refrigerator, Freezer, Washer, Dryer, Disposal, Wine Refrigerator, Range Hood
Association Includes: None
Bath Features: Double Sink
Dining Room: Separate
Exterior: Stucco, Stone
Fireplace Location(s): Family Room, Living Room, Basement
Hot Tub: Yes
Laundry: Main Level, Upper Level, Multiple Locations
Lot Dimensions: 229x35x143x53x57x27x127
Parcel#: 04122060010000
Parking: Asphalt, Garage Door Opener, Yes, Attached, Garage
Sewer: Public Sewer
Total Rooms: 11
Township: New Trier
Water: Lake Michigan
Room SizesBedroom 5: 23X11
Breakfast Room: 12X13
Foyer: 12X14
Mud Room: 22X11
Pantry: 8X8
Walk In Closet: 8X10
Walk In Closet: 14X7
Other Room: 7X8
Other Room: 34X15
Other Room: 14X16
Bedroom 2: 17X14
Bedroom 3: 17X14
Bedroom 4: 16X10
Dining Room: 16X20
Family Room: 35X18
Kitchen: 15X18
Laundry: 6X7
Living Room: 22X15
Primary Bedroom: 16X14
Local Schools
High School: New Trier Twp H.S. Northfield/Wi
Middle School: Central School
Elementary School: South Elementary School
School District: District 203
Listed By / Shown ByListed By
Agency Name: @properties Christie's International Real Estate Shown By
Agent Name: Teresa Shreve 
Estimate Your PaymentEstimated Payment $ 15,259.03 per month $11,351.24 Principal & Interest $3,178.92 Property Tax $728.88 Homeowner's InsuranceChange Payment Information |

Member Participants (and their affiliated licensees, if applicable) shall indicate on their websites that IDX information is provided exclusively for consumers’ personal non-commercial use, that it may not be used for any purpose other than to identify prospective properties consumers may be interested in purchasing, that the data is deemed reliable but is not guaranteed by MLS GRID, and that the use of the MLS GRID Data may be subject to an end user license agreement prescribed by the Member Participant’s applicable MLS if any and as amended from time to time. MLS GRID may, at its discretion, require use of other disclaimers as necessary to protect Member Participant, and/or their MLS from liability. Based on information submitted to the MLS GRID. All data is obtained from various sources and may not have been verified by broker or MLS GRID. Supplied Open House Information is subject to change without notice. All information should be independently reviewed and verified for accuracy. Properties may or may not be listed by the office/agent presenting the information. Privacy Policy / DMCA Notice / ADA Accessibility 

This site is hosted, designed and copyright
© 1994 - 2026 by
Delta Media Group, Inc. -- Patent Pending --
|

911 Oak Drive | MLS# 12703640
This single family home located at 911 Oak Drive, Glencoe, IL 60022 is currently listed for sale with an asking price of $2,499,000. This property was built in 1939 and has 5 bedrooms and 5 full and 3 partial baths with 4508 sq. ft. Oak Drive is located within the District 203 school district. Search Glencoe real estate on tshreve.gogambino.com today.