

(815) 289-3362
Rockford
| • Property Search |
| • Atlas Search |
| • My Home Finder |
| • New Listings |
| • Elegant Homes |
| • My Listings |
| • Valuable Resources |
| • Calculators |
| • Open Houses |
| • Contact Me |
| • Home |
 |

|
|
|
BEDS3
BATHS2 full
MLS#12703445
STATUSActive (Private)
PROPERTY TYPEResidential - Single Family
SCHOOLDistrict 428
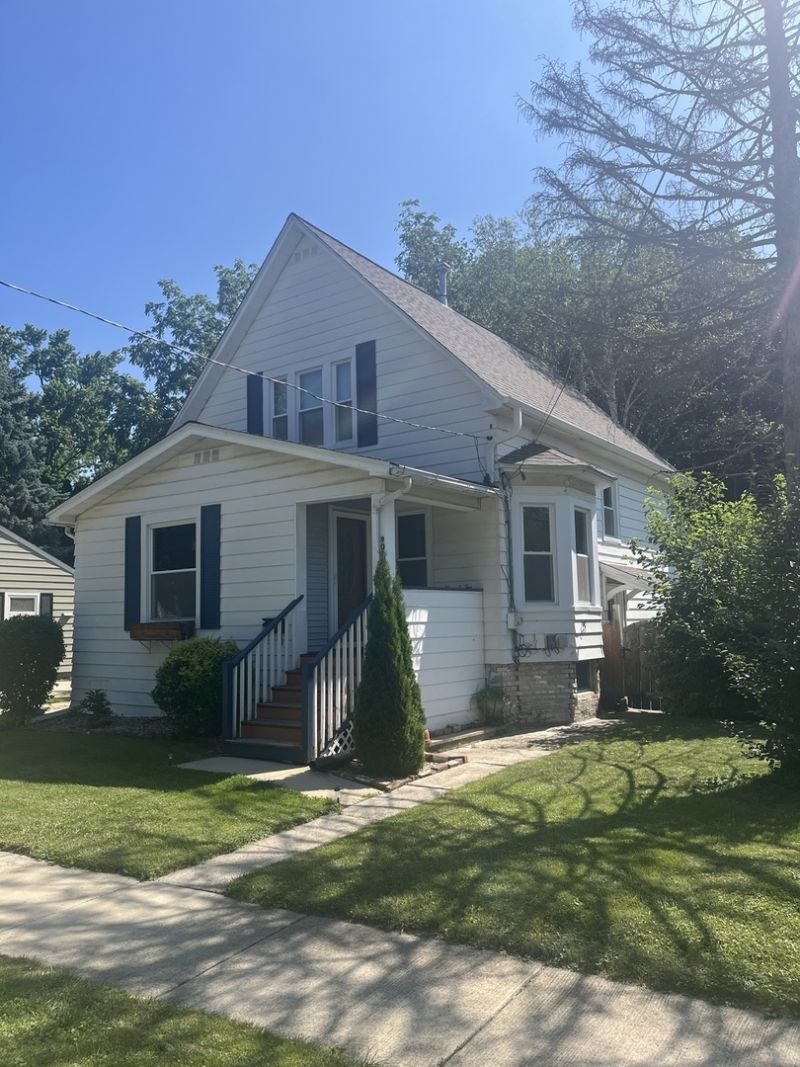
Property DescriptionThis home just feels good the moment you walk in. Warm hardwood floors run through the main living spaces, and the layout gives everyone room to spread out while still feeling connected. The updated kitchen is truly the heart of the home, featuring pendant lighting, a breakfast bar, and a coffee bar that's perfect for busy mornings or catching up with friends. With three bedrooms and two full bathrooms, there's plenty of space to fit your needs. Upstairs, the two bedrooms offer generous closets and share a charming Jack-and-Jill bath! The updated main-floor bathroom features fresh tile flooring and modern fixtures and the main floor bedroom can be used as a bedroom or an office! Step outside and you'll find one of the best spots in the house. The large deck, complete with a sunken hot tub, overlooks a fully fenced backyard with a paved fire pit area-an easy place to spend summer evenings, host friends, or simply relax after a long day. You'll also appreciate all of the major updates that have already been completed, including the roof, furnace, A/C, windows, garage door, garage siding, kitchen, and bathrooms. It's a home that's been well cared for and thoughtfully improved, leaving little to do except move in and make it your own. Property FeaturesProperty Type: Residential - Single Family Basement: Unfinished, Full Basement: Yes Cooling: Central Air Garage: 2 Heating: Natural Gas Lot Size: 68X115X68X98 Roof Type: Asphalt Taxes: $3,738 Feature DescriptionsAdditional rooms: No additional rooms
Appliances: Range, Microwave, Dishwasher, Refrigerator, Washer, Dryer
Association Includes: None
Dining Room: Combined w/ LivRm
Exterior: Aluminum Siding
Lot Dimensions: 68X115X68X98
Parcel#: 0814480014
Parking: Gravel, Yes, Garage Owned, Detached, Garage
Sewer: Public Sewer
Total Rooms: 5
Township: DeKalb
Water: Public
Local Schools
School District: District 428
Listed By / Shown ByListed By
Agency Name: Baird & Warner Fox Valley - Geneva Shown By
Agent Name: Teresa Shreve 
Estimate Your PaymentEstimated Payment $ 1,481.32 per month $1,099.24 Principal & Interest $311.50 Property Tax $70.58 Homeowner's InsuranceChange Payment Information |

Member Participants (and their affiliated licensees, if applicable) shall indicate on their websites that IDX information is provided exclusively for consumers’ personal non-commercial use, that it may not be used for any purpose other than to identify prospective properties consumers may be interested in purchasing, that the data is deemed reliable but is not guaranteed by MLS GRID, and that the use of the MLS GRID Data may be subject to an end user license agreement prescribed by the Member Participant’s applicable MLS if any and as amended from time to time. MLS GRID may, at its discretion, require use of other disclaimers as necessary to protect Member Participant, and/or their MLS from liability. Based on information submitted to the MLS GRID. All data is obtained from various sources and may not have been verified by broker or MLS GRID. Supplied Open House Information is subject to change without notice. All information should be independently reviewed and verified for accuracy. Properties may or may not be listed by the office/agent presenting the information. Privacy Policy / DMCA Notice / ADA Accessibility 

This site is hosted, designed and copyright
© 1994 - 2026 by
Delta Media Group, Inc. -- Patent Pending --
|

902 N 12th Street | MLS# 12703445
This single family home located at 902 N 12th Street , DeKalb, IL 60115 is currently listed for sale with an asking price of $242,000. This property has 3 bedrooms and 2 full baths. N 12th Street is located within the District 428 school district. Search Dekalb real estate on tshreve.gogambino.com today.