

(815) 289-3362
Rockford
| • Property Search |
| • Atlas Search |
| • My Home Finder |
| • New Listings |
| • Elegant Homes |
| • My Listings |
| • Valuable Resources |
| • Calculators |
| • Open Houses |
| • Contact Me |
| • Home |
 |

|
|
|
BEDS6
BATHS4 full
MLS#12660575
STATUSContingent
PROPERTY TYPEMulti Unit - Multiple
SCHOOLDistrict 219
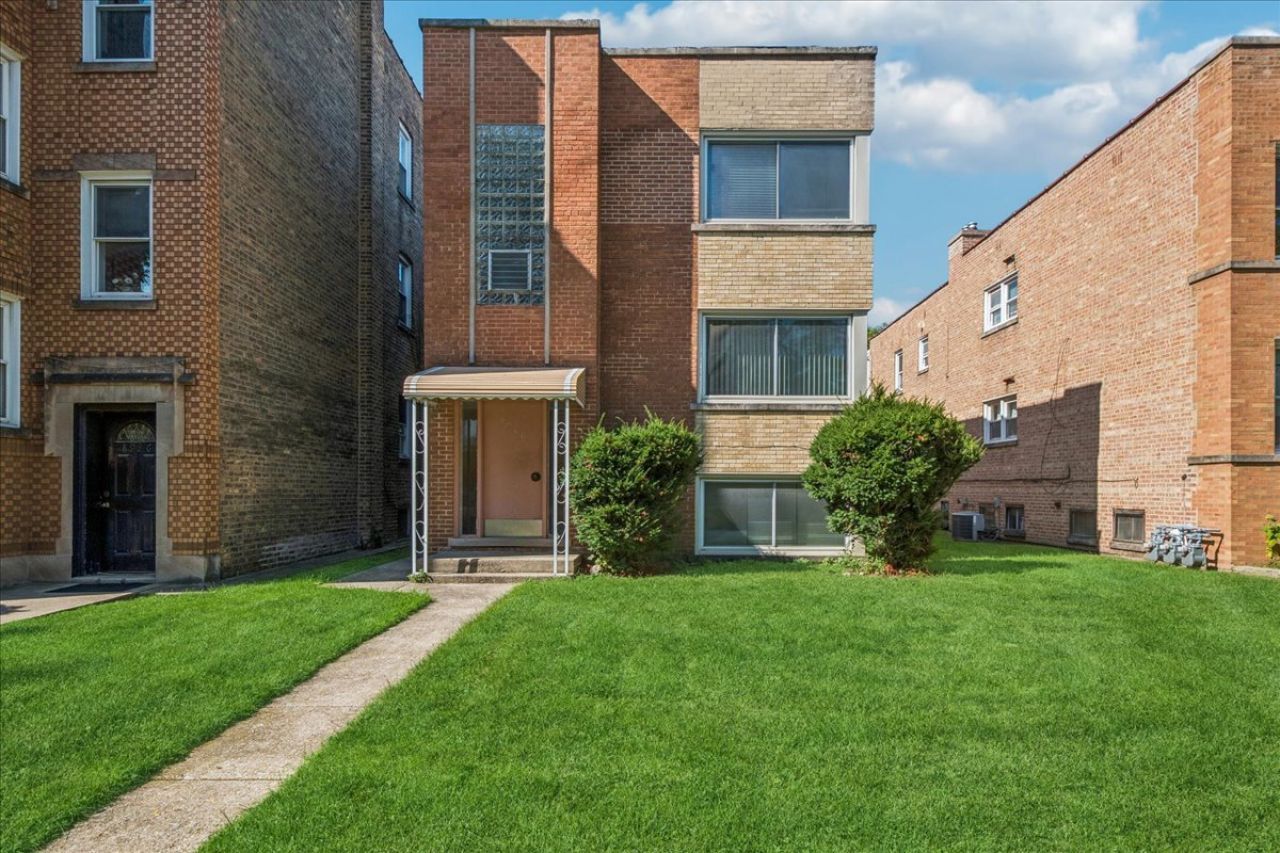
Property DescriptionBrick 2-FLAT building w/ full unfinished basement at 8940 Lamon Ave in West Skokie neighborhood - has been lovingly maintained by same owner for 30+ years. Both units have identical layout with 3-beds and 1.1 baths. Features include hardwood flooring, large eat-in kitchens, updated bathroom vanities, fresh paint, over-sized windows, and central air. The enclosed back porches can easily be used for an office, storage, or anything you like. Full basement includes laundry, mechanicals and 1312sf of space. Three exterior parking spots via alleyway. Newer mechanicals: Roof 2024, Water heater 2020, Tuckpointing 2020, Windows 2015, HVAC 2025 & 2018. Unit 1 is vacant and Unit 2 is MTM, great upside potential for buyer! Walking distance to Train (0.4m), Bus (0.3m), Park District, Target, restaurants, shopping. Walk Score 8/10. Property FeaturesProperty Type: Multi Unit - Multiple Basement: Partially Finished, Partial, Walk-Out Access Basement: Yes Heating: Natural Gas Lot Size: 0.08 Acres Roof Type: Asphalt Taxes: $10,501 Year Built: 1960 Feature DescriptionsAdditional rooms: Enclosed Porch, Utility Room-Lower Level
Exterior: Brick
Lot: None
Lot Dimensions: 30x120
Other Equipment: Ceiling Fan(s), Water Heater-Gas
Parcel#: 10164210310000
Parking: Unassigned, Off Alley, Alley Access, Yes
Sewer: Public Sewer
Total Rooms: 14
Township: Niles
Water: Lake Michigan
Local Schools
High School: Niles North High School
School District: District 219
Listed By / Shown ByListed By
Agency Name: Baird & Warner Shown By
Agent Name: Teresa Shreve 
Estimate Your PaymentEstimated Payment $ 4,138.02 per month $3,066.06 Principal & Interest $875.08 Property Tax $196.88 Homeowner's InsuranceChange Payment Information |

Member Participants (and their affiliated licensees, if applicable) shall indicate on their websites that IDX information is provided exclusively for consumers’ personal non-commercial use, that it may not be used for any purpose other than to identify prospective properties consumers may be interested in purchasing, that the data is deemed reliable but is not guaranteed by MLS GRID, and that the use of the MLS GRID Data may be subject to an end user license agreement prescribed by the Member Participant’s applicable MLS if any and as amended from time to time. MLS GRID may, at its discretion, require use of other disclaimers as necessary to protect Member Participant, and/or their MLS from liability. Based on information submitted to the MLS GRID. All data is obtained from various sources and may not have been verified by broker or MLS GRID. Supplied Open House Information is subject to change without notice. All information should be independently reviewed and verified for accuracy. Properties may or may not be listed by the office/agent presenting the information. Privacy Policy / DMCA Notice / ADA Accessibility 

This site is hosted, designed and copyright
© 1994 - 2026 by
Delta Media Group, Inc. -- Patent Pending --
|

8940 Lamon Avenue | MLS# 12660575
This multi-family property located at 8940 Lamon Avenue, Skokie, IL 60077 is currently listed for sale with an asking price of $675,000. Lamon Avenue is located within the District 219 school district. Search Skokie real estate on tshreve.gogambino.com today.