

(815) 289-3362
Rockford
| • Property Search |
| • Atlas Search |
| • My Home Finder |
| • New Listings |
| • Elegant Homes |
| • My Listings |
| • Valuable Resources |
| • Calculators |
| • Open Houses |
| • Contact Me |
| • Home |
 |

|
|
|
BEDS4
BATHS3 full 1 partial
SQUARE FEET3,000
MLS#12700748
STATUSNew
PROPERTY TYPEResidential - Single Family
SCHOOLDistrict 219
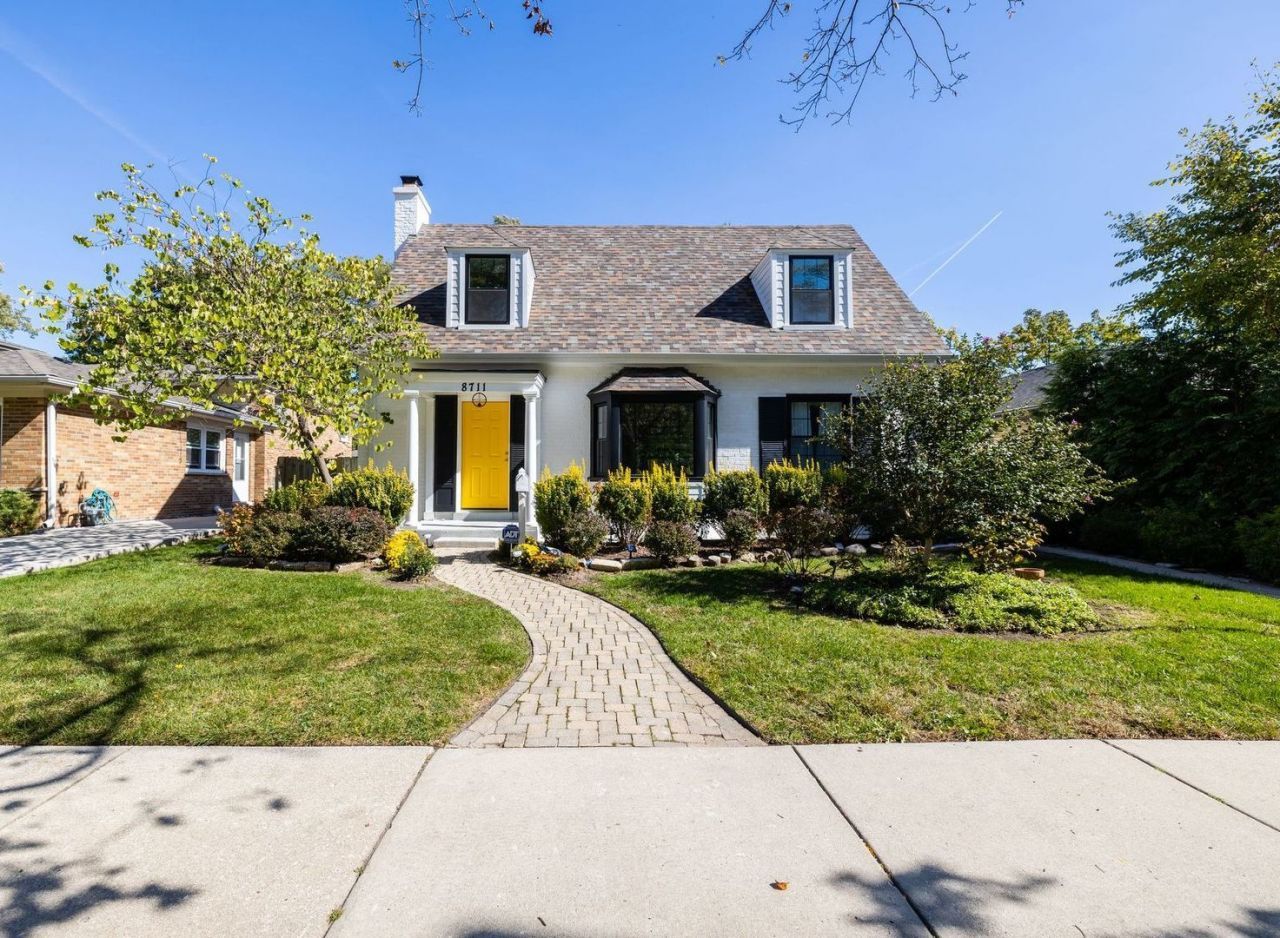
Property DescriptionThis beautifully renovated Cape Cod is perfectly situated on coveted Keeler Avenue, directly across from the Evanston Country Club! This stunning family home offers the ideal blend of timeless charm and modern luxury. Thoughtfully renovated and redesigned in 2019, this turnkey home boasts exceptional craftsmanship, sought-after finishes, and a spacious floor plan that allows room for everyone to spread out comfortably. Step inside to discover bright, airy living spaces featuring newer hardwood floors, abundant natural light, and a striking wood-burning fireplace that anchors the main living area. Designed for both everyday living and effortless entertaining, the flexible main level offers an ideal flow for gatherings of any size. At the heart of the home is a spectacular chef's kitchen featuring custom cabinetry, waterfall quartz countertops, premium stainless steel appliances, double ovens, and two dishwashers, perfectly suited for busy households and holiday entertaining. A stylish coffee bar and wet bar with a beverage refrigerator complete this exceptional space. The home offers four generously sized bedrooms, including a luxurious primary suite addition designed as a true private retreat. Enjoy radiant heated floors, soaring 10-foot ceilings, oversized skylights that flood the room with natural light, and a spa-inspired ensuite featuring a freestanding soaking tub, oversized European-style walk-in shower, double vanity with LED touch mirrors, and generous closet space. The finished lower level expands the home's versatility with a full bathroom and an oversized fourth bedroom featuring two large egress windows and a walk-in closet. Whether used as a guest suite, home office, recreation room, fitness space, or playroom, this level adapts effortlessly to your lifestyle. Outside, a spacious concrete patio overlooks an expansive backyard offering endless possibilities for entertaining, gardening, play, or simply relaxing outdoors. A detached two-car garage provides ample space for parking, storage, and hobbies. Every detail has been thoughtfully curated to create a home that is as functional as it is beautiful, offering the perfect balance of sophisticated design, comfortable family living, privacy, and exceptional indoor-outdoor entertaining. Offered fully furnished, this exceptional home presents a rare opportunity to move in and immediately begin enjoying everything it has to offer. Property FeaturesProperty Type: Residential - Single Family Basement: Finished, Full Basement: Yes Cooling: Central Air Fireplaces: 1 Garage: 2 Heating: Natural Gas Home Style: Cape Cod Lot Size: 45 X 122 Roof Type: Asphalt Taxes: $9,932 Year Built: 1938 Feature DescriptionsAdditional rooms: Sitting Room, Office
Appliances: Double Oven, Microwave, Dishwasher, Refrigerator, Washer, Dryer, Disposal, Stainless Steel Appliance(s), Wine Refrigerator, Cooktop, Other, Gas Cooktop
Association Includes: None
Bath Features: Separate Shower, Garden Tub
Dining Room: Separate
Exterior: Brick, Frame
Fireplace: Wood Burning
Fireplace Location(s): Living Room
Laundry: In Unit
Lot Dimensions: 45 X 122
Other Equipment: Ceiling Fan(s), Sump Pump
Parcel#: 10222010220000
Parking: Off Alley, Yes, Garage Owned, Detached, Garage
Sewer: Public Sewer, Overhead Sewers
Total Rooms: 9
Township: Niles
Water: Lake Michigan, Public
Room SizesSitting Room: 12X13
Office: 12X12
Bedroom 2: 10X9
Bedroom 3: 13X8
Bedroom 4: 20X13
Dining Room: 12X12
Kitchen: 12X10
Living Room: 22X13
Primary Bedroom: 17X13
Local Schools
High School: Niles North High School
Middle School: Old Orchard Junior High School
Elementary School: Devonshire Elementary School
School District: District 219
Listed By / Shown ByListed By
Agency Name: Baird & Warner Shown By
Agent Name: Teresa Shreve 
Estimate Your PaymentEstimated Payment $ 5,656.81 per month $4,537.77 Principal & Interest $827.67 Property Tax $291.38 Homeowner's InsuranceChange Payment Information |

Member Participants (and their affiliated licensees, if applicable) shall indicate on their websites that IDX information is provided exclusively for consumers’ personal non-commercial use, that it may not be used for any purpose other than to identify prospective properties consumers may be interested in purchasing, that the data is deemed reliable but is not guaranteed by MLS GRID, and that the use of the MLS GRID Data may be subject to an end user license agreement prescribed by the Member Participant’s applicable MLS if any and as amended from time to time. MLS GRID may, at its discretion, require use of other disclaimers as necessary to protect Member Participant, and/or their MLS from liability. Based on information submitted to the MLS GRID. All data is obtained from various sources and may not have been verified by broker or MLS GRID. Supplied Open House Information is subject to change without notice. All information should be independently reviewed and verified for accuracy. Properties may or may not be listed by the office/agent presenting the information. Privacy Policy / DMCA Notice / ADA Accessibility 

This site is hosted, designed and copyright
© 1994 - 2026 by
Delta Media Group, Inc. -- Patent Pending --
|

8711 Keeler Avenue | MLS# 12700748
This single family home located at 8711 Keeler Avenue , Skokie, IL 60076 is currently listed for sale with an asking price of $999,000. This property was built in 1938 and has 4 bedrooms and 3 full and 1 partial baths with 3000 sq. ft. Keeler Avenue is located within the District 219 school district. Search Skokie real estate on tshreve.gogambino.com today.