

(815) 289-3362
Rockford
| • Property Search |
| • Atlas Search |
| • My Home Finder |
| • New Listings |
| • Elegant Homes |
| • My Listings |
| • Valuable Resources |
| • Calculators |
| • Open Houses |
| • Contact Me |
| • Home |
 |

|
|
|
BEDS4
BATHS2 full 1 partial
SQUARE FEET1,873
MLS#12638717
STATUSActive (Private)
PROPERTY TYPEResidential - Single Family
SUBDIVISIONWinston Park
SCHOOLDistrict 211
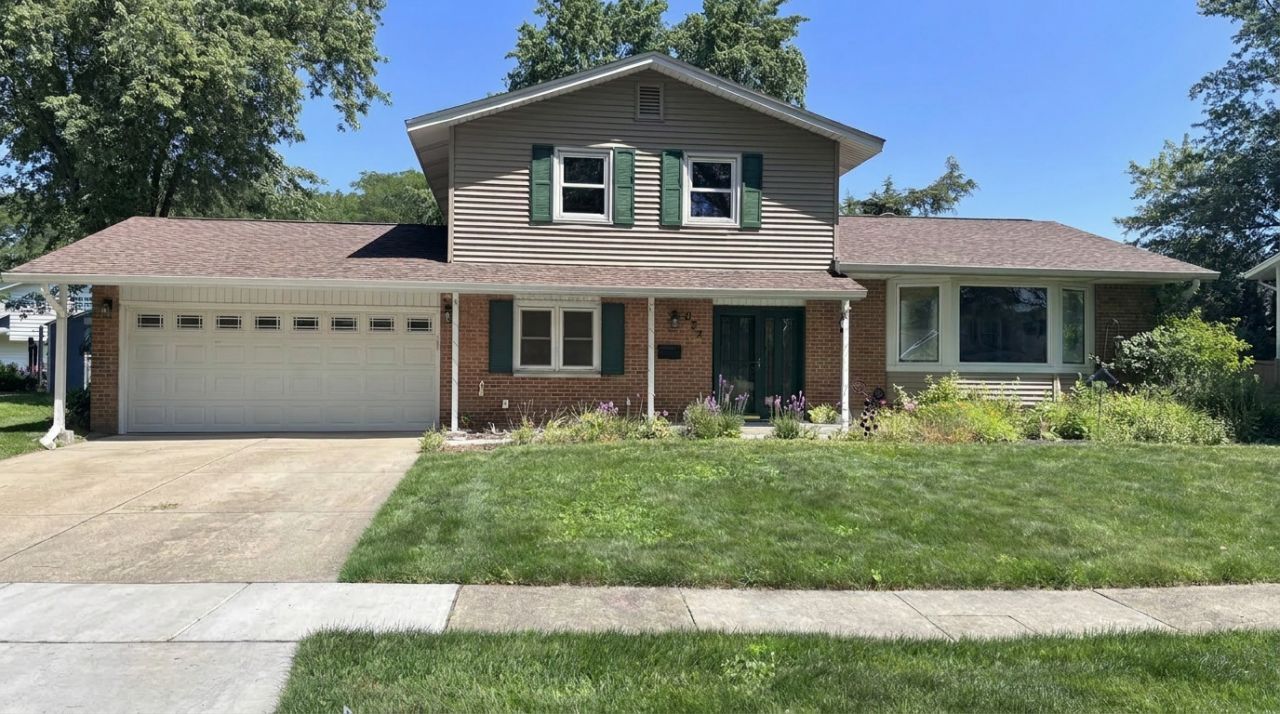
Property DescriptionThis charming home in the popular Winston Park neighborhood offers fresh bright spaces and an incredible amount of lifestyle amenities. Starting with a wonderful interior location just a block from the elementary school, a few blocks from the High School and nearby multiple parks. A flexible floorplan has a nice balance of open and private spaces. The main living, dining and kitchen area offer wonderful flow for daily living or entertaining. You'll love the bright, welcoming kitchen featuring abundant cabinetry, a built-in serving area with glass display cabinets, and stainless appliances. Add a freestanding island at the half wall for extra meal prep or serving space. A separate family room provides a 2nd living space-perfect for cozy movie nights or taking in game day. It leads to an incredible 3-season room where vaulted ceilings and walls of windows create a vacation-like atmosphere and the opportunity to enjoy beautiful natural light and outdoor views throughout the seasons. Imagine lounging in a chaise with your morning coffee or fun summer nights gathered around a table for games with friends. A main level 4th bedroom is perfectly suited for a home office or kids' playroom. Freshly painted walls in a soft on-trend color and many neutral elements provide the perfect backdrop to any style. There are 3 good sized bedrooms and 2 full bathrooms upstairs. Both have been remodeled. The hall bath features a dual sink vanity and tub/shower combination while the primary ensuite bath features a spacious shower with beautiful tile and glass doors. You're close to all the fun downtown Palatine has to offer. From summer and fall festivals, al fresco dining, farmer's markets, and a highly rated library you have everything at your doorstep, making this the perfect opportunity to be part of the Palatine community. Property FeaturesProperty Type: Residential - Single Family Basement: None Cooling: Central Air Garage: 2 Heating: Natural Gas, Forced Air Lot Size: 0.20 Acres Roof Type: Asphalt Taxes: $7,150 Year Built: 1968 AmenitiesVaulted Ceiling(s)
Feature DescriptionsAdditional rooms: Sun Room
Association Includes: None
Bath Features: Double Sink
Dining Room: Combined w/ LivRm, L-shaped
Exterior: Brick
Laundry: Laundry Closet
Lot Dimensions: 33x50x82x105x106
Other Equipment: Water Heater-Gas
Parcel#: 02131140140000
Parking: Concrete, Yes, Garage Owned, Attached, Garage
Sewer: Public Sewer
Total Rooms: 8
Township: Palatine
Water: Public
Local Schools
High School: Palatine High School
Middle School: Winston Campus Middle School
Elementary School: Jane Addams Elementary School
School District: District 211
Listed By / Shown ByListed By
Agency Name: Baird & Warner Shown By
Agent Name: Teresa Shreve 
Estimate Your PaymentEstimated Payment $ 2,843.63 per month $2,112.18 Principal & Interest $595.83 Property Tax $135.63 Homeowner's InsuranceChange Payment Information |

Member Participants (and their affiliated licensees, if applicable) shall indicate on their websites that IDX information is provided exclusively for consumers’ personal non-commercial use, that it may not be used for any purpose other than to identify prospective properties consumers may be interested in purchasing, that the data is deemed reliable but is not guaranteed by MLS GRID, and that the use of the MLS GRID Data may be subject to an end user license agreement prescribed by the Member Participant’s applicable MLS if any and as amended from time to time. MLS GRID may, at its discretion, require use of other disclaimers as necessary to protect Member Participant, and/or their MLS from liability. Based on information submitted to the MLS GRID. All data is obtained from various sources and may not have been verified by broker or MLS GRID. Supplied Open House Information is subject to change without notice. All information should be independently reviewed and verified for accuracy. Properties may or may not be listed by the office/agent presenting the information. Privacy Policy / DMCA Notice / ADA Accessibility 

This site is hosted, designed and copyright
© 1994 - 2026 by
Delta Media Group, Inc. -- Patent Pending --
|

852 E Plate Drive | MLS# 12638717
This single family home located at 852 E Plate Drive, Palatine, IL 60074 is currently listed for sale with an asking price of $465,000. This property was built in 1968 and has 4 bedrooms and 2 full and 1 partial baths with 1873 sq. ft. E Plate Drive is located in the Winston Park subdivision within the District 211 school district. Search Winston Park real estate on tshreve.gogambino.com today.