

(815) 289-3362
Rockford
| • Property Search |
| • Atlas Search |
| • My Home Finder |
| • New Listings |
| • Elegant Homes |
| • My Listings |
| • Valuable Resources |
| • Calculators |
| • Open Houses |
| • Contact Me |
| • Home |
 |

|
|
|
SQUARE FEET4,864
MLS#12692260
STATUSActive
PROPERTY TYPECommercial - Business
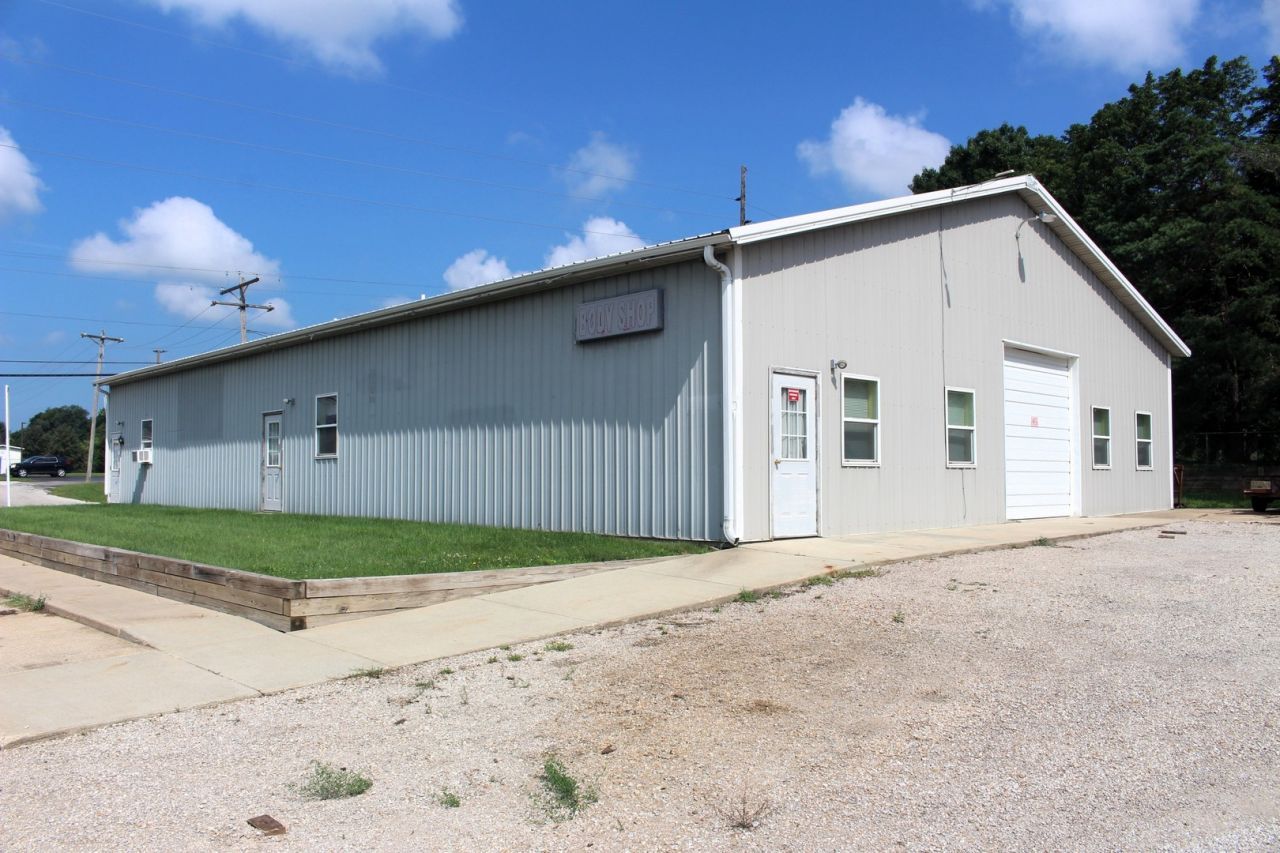
Property DescriptionExceptional commercial opportunity on a high-traffic, high-visibility corner! Offering nearly 5,000 square feet between two versatile buildings, this property is well-suited for a variety of commercial and business uses. The main building features a finished office, restroom, heated and cooled workspace, concrete floors, energy-efficient LED lighting, and a 10-foot overhead door. A paint booth is currently installed and can remain for the new owner or be removed by the seller prior to closing, depending on the buyer's needs. The second building provides excellent cold storage space with a concrete floor and roll-up door, making it ideal for storage, inventory, equipment, or additional workspace. With outstanding visibility, easy access, and flexible space, this property offers endless possibilities for owner-users, investors, or expanding businesses. Don't miss this prime commercial location with exceptional potential! Property FeaturesProperty Type: Commercial - Business Cooling: Central Air Lot Size: 0.51 Acres Roof Type: Metal Stories: 1.0 Taxes: $4,735 Year Built: 1993 Feature DescriptionsCurrent Use: Automotive
Electric: Ameren
Exterior: Steel Siding
Fire Protection: None
Frontage Type: State Road
HVAC: Central Heat/Indiv Controls, Gas
Lot Dimensions: 127x189x124x163
Parcel#: 0735156008
Units: 2
Listed By / Shown ByListed By
Agency Name: Utterback Real Estate Shown By
Agent Name: Teresa Shreve 
|

Member Participants (and their affiliated licensees, if applicable) shall indicate on their websites that IDX information is provided exclusively for consumers’ personal non-commercial use, that it may not be used for any purpose other than to identify prospective properties consumers may be interested in purchasing, that the data is deemed reliable but is not guaranteed by MLS GRID, and that the use of the MLS GRID Data may be subject to an end user license agreement prescribed by the Member Participant’s applicable MLS if any and as amended from time to time. MLS GRID may, at its discretion, require use of other disclaimers as necessary to protect Member Participant, and/or their MLS from liability. Based on information submitted to the MLS GRID. All data is obtained from various sources and may not have been verified by broker or MLS GRID. Supplied Open House Information is subject to change without notice. All information should be independently reviewed and verified for accuracy. Properties may or may not be listed by the office/agent presenting the information. Privacy Policy / DMCA Notice / ADA Accessibility 

This site is hosted, designed and copyright
© 1994 - 2026 by
Delta Media Group, Inc. -- Patent Pending --
|

811 E State Highway 54 | MLS# 12692260
This commercial property located at 811 E State Highway 54, Clinton, IL 61727 is currently listed for sale with an asking price of $299,000. Search Clinton real estate on tshreve.gogambino.com today.