

(815) 289-3362
Rockford
| • Property Search |
| • Atlas Search |
| • My Home Finder |
| • New Listings |
| • Elegant Homes |
| • My Listings |
| • Valuable Resources |
| • Calculators |
| • Open Houses |
| • Contact Me |
| • Home |
 |

|
|
|
BEDS3
BATHS2 full 1 partial
SQUARE FEET2,206
MLS#202604289
STATUSActive
PROPERTY TYPEResidential - Single Family
SCHOOLHononegah 207
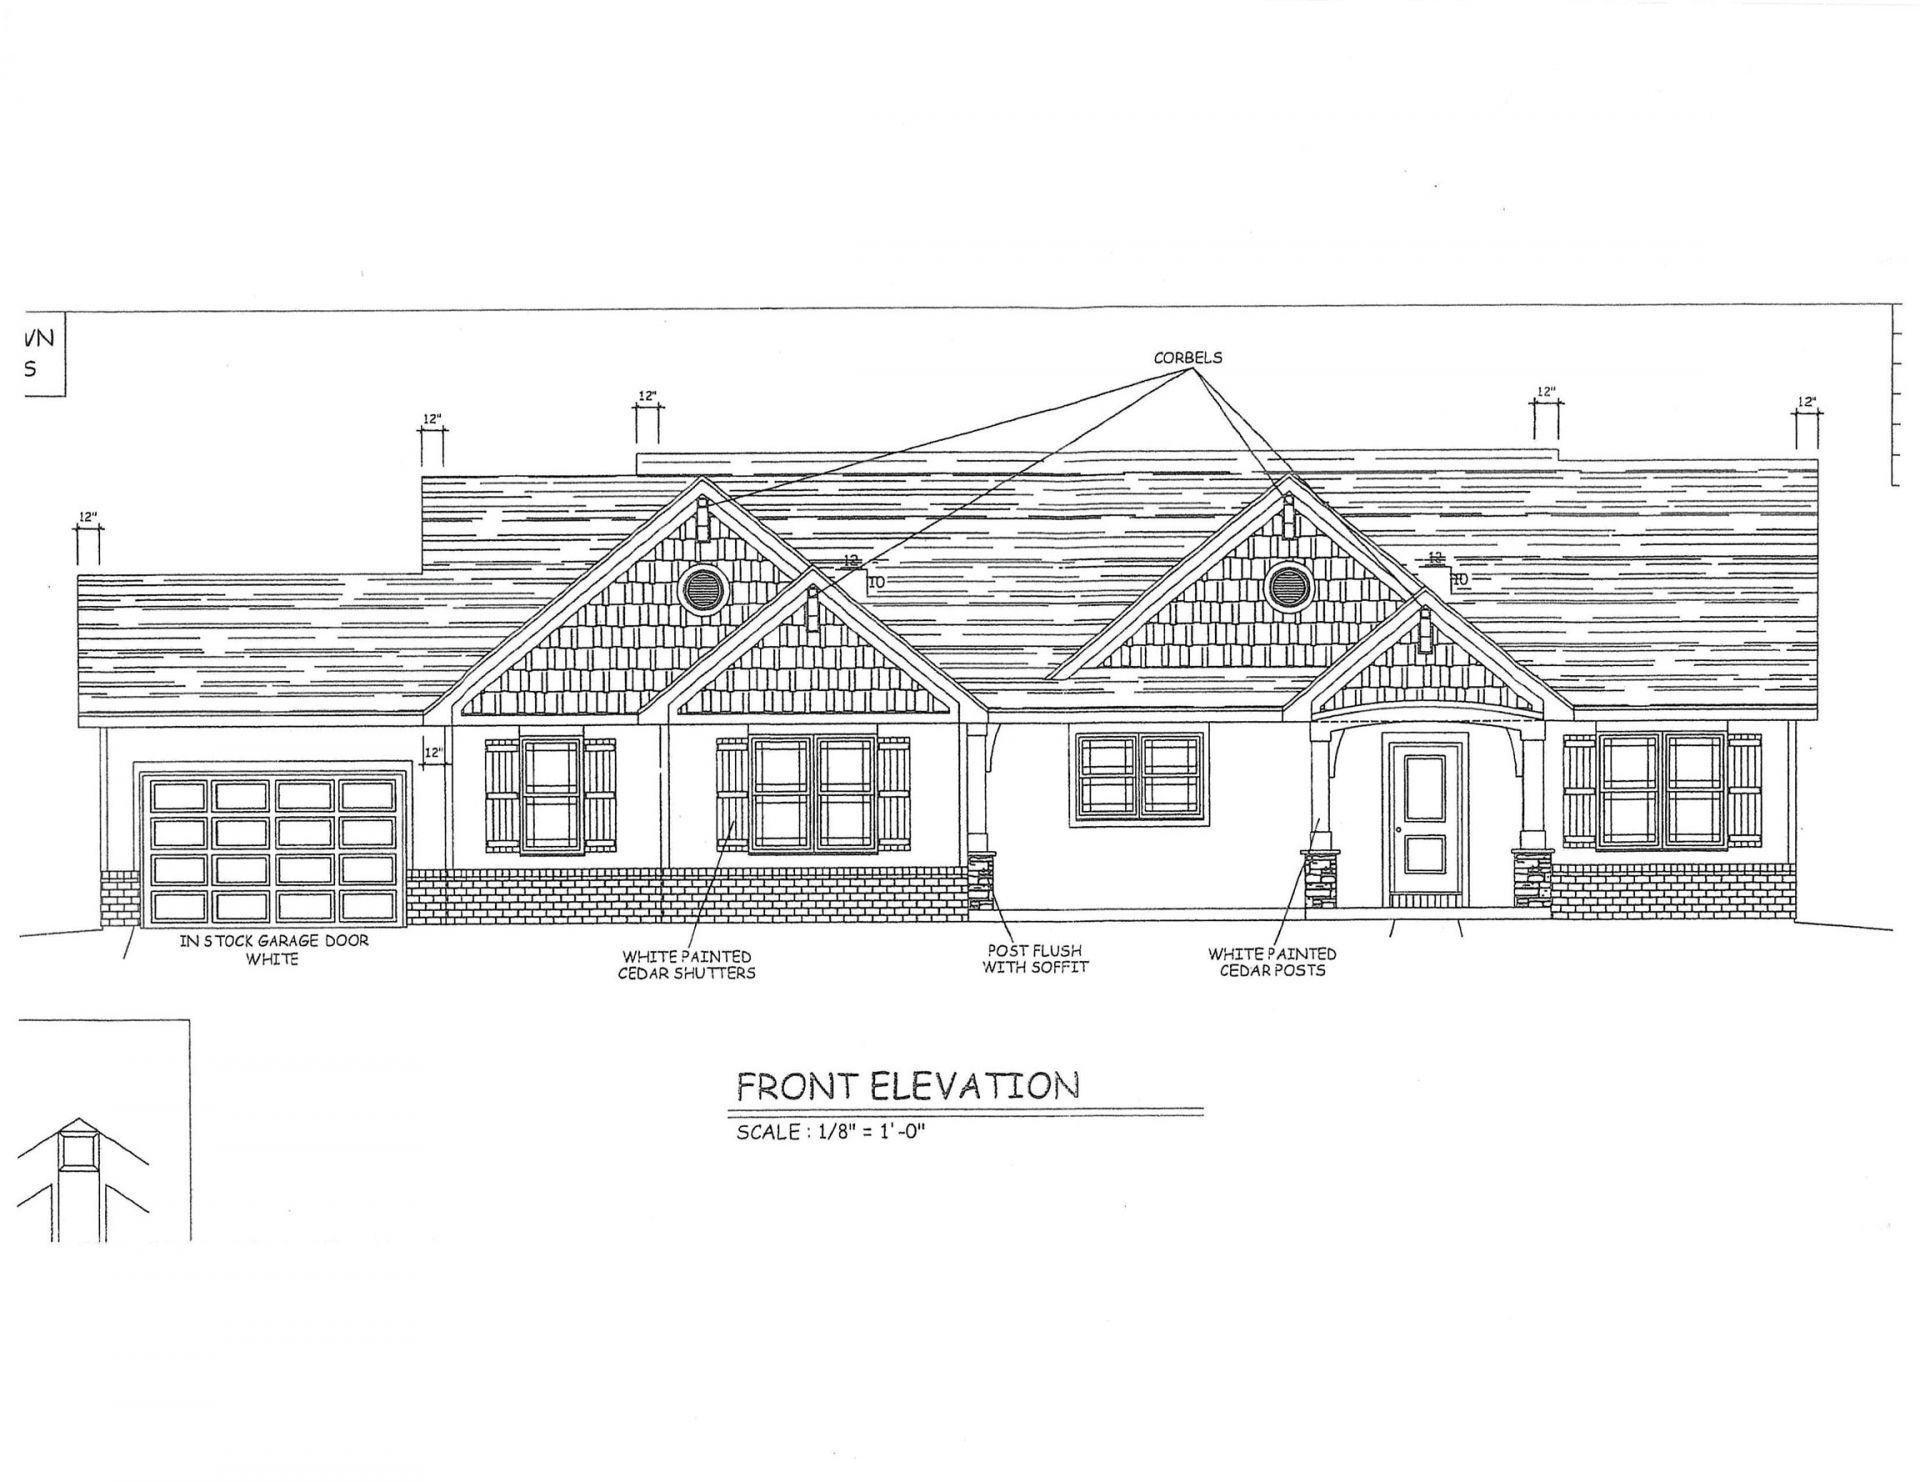
Property Description2206 sq ft Custom ranch. 3 bedrooms. Open Livingroom /w custom wood beam's on the celling. Private, covered back porch. Beautiful kitchen /w granite tops throughout & a big island / stove & hanging vent hood. Huge 3.5 car + garage & horse shoe driveway. 1/2 + acre lot. Still time to pick everything ! Basement can be finished for additional fee. Occupancy approx. February. Property FeaturesProperty Type: Residential - Single Family Basement: Yes Cooling: Central Air Garage: 3.5 Heating: Natural Gas Home Style: Ranch Lot Size: 0.64 Acres Roof Type: Shingle AppliancesDishwasher
Microwave
Refrigerator
Stove/Cooktop
Sump Pump
Feature DescriptionsBasement: Full
Exterior: Brick/Stone, Siding, Vinyl
General Features: Laundry 1st Floor, Main Floor Primary, Porch Covered, Split Bedroom Floor Plan
Land features: Subdivision, Rural
Sewer: City/Community
Water: Well
Room SizesBedroom 1: 14 X 14 Level - Main
Bedroom 2: 13.2 X 11 Level - Main
Bedroom 3: 13.2 X 11 Level - Main
Kitchen: 16.2 X 9.2 Level - Main
Living Room: 25.9 X 20.1 Level - Main
Pantry: 7 X 3 Level - Main
Laundry: 9.4 X 8.4 Level - Main
Local Schools
School District: Hononegah 207
Listed By / Shown ByListed By
Agency Name: Re/Max Property Source Shown By
Agent Name: Teresa Shreve 
Estimate Your PaymentEstimated Payment $ 2,800.81 per month $2,631.82 Principal & Interest $0.00 Property Tax (data not provided by mls) $168.99 Homeowner's InsuranceChange Payment Information |
|
Privacy Policy / DMCA Notice / ADA Accessibility 

This site is hosted, designed and copyright
© 1994 - 2026 by
Delta Media Group, Inc. -- Patent Pending --
|

7921 Landen Ln | MLS# 202604289
This single family home located at 7921 Landen Ln, Roscoe, IL 61073 is currently listed for sale with an asking price of $579,400. This property has 3 bedrooms and 2 full and 1 partial baths with 2206 sq. ft. Landen Ln is located within the Hononegah 207 school district. Search Roscoe real estate on tshreve.gogambino.com today.