

(815) 289-3362
Rockford
| • Property Search |
| • Atlas Search |
| • My Home Finder |
| • New Listings |
| • Elegant Homes |
| • My Listings |
| • Valuable Resources |
| • Calculators |
| • Open Houses |
| • Contact Me |
| • Home |
 |

|
|
|
BEDS4
BATHS3 full 1 partial
SQUARE FEET3,888
MLS#12679767
STATUSContingent
PROPERTY TYPEResidential - Single Family
SCHOOLDistrict 365U
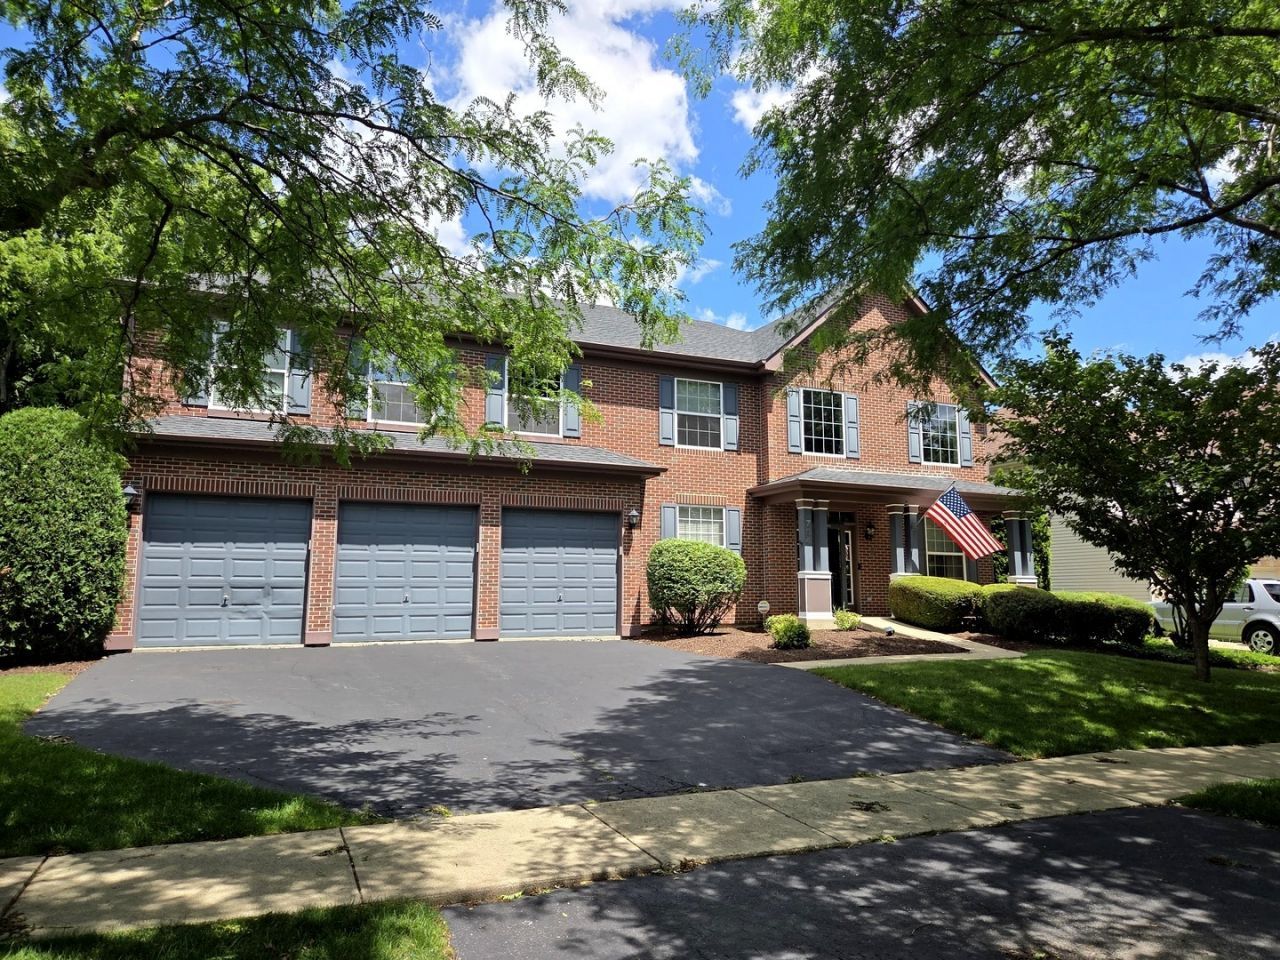
Property DescriptionAbsolutely Beautifull best describes this 2 Story Winchester model with so much to offer. This home has all the quality, elegance, functionality that buyers are demanding in today's market. From the curb appeal to the covered front porch that invites you into this amazing home. Once inside, you will see the pride of home ownership. Nice architectural touches throughout the home such as hardwood floors on 1st floor, canned lights and chair rails. The open layout includes a separate living room with volume ceilings and windows that let the natural light come through, a formal dining with majestic columns, crown molding and a first-floor den. The 2-story family room has 2 large picture windows that overlooks the generous backyard. Gourmet kitchen with oversize island, built-in double ovens, cook top, 42 maple cabinets, walk -in pantry and stainless-steel appliances. The eat-in area overlooks the family room and large yard. This home offers a second rear staircase for more privacy. The 2nd level offers 4 bedrooms. The master bedroom retreat offers a sitting area, deluxe master bath with double sinks, separate shower, soaker tub and a walk-in closet. 2nd bedroom has its own full bath. 2 other large bedrooms share a Jack and Jill bath, double vanities and separate shower. Continue your journey down to the basement with roughed in bath and amazing ceiling height which will allow you to custom design you very own space. This one homeowner has impeccably maintained this beautiful home. Dual furnaces replaced 2025, dual A/C units replaced 2025. Lastly be sure to view the expansive yard. You don't want to miss out on this Gem! Property FeaturesProperty Type: Residential - Single Family Basement: Unfinished, Full Basement: Yes Cooling: Central Air Fireplaces: 1 Garage: 3 Heating: Natural Gas Lot Size: 14,243 Roof Type: Asphalt Taxes: $17,080 Year Built: 2003 AmenitiesCathedral Ceiling(s)
Walk-In Closet(s)
Separate Dining Room
Feature DescriptionsAdditional rooms: Office
Appliances: Range, Microwave, Dishwasher, Refrigerator, Washer, Dryer, Stainless Steel Appliance(s)
Association Includes: Lawn Care
Bath Features: Whirlpool, Separate Shower, Double Sink
Dining Room: Separate
Exterior: Vinyl Siding, Brick, Combination
Fireplace: Gas Log, Gas Starter
Fireplace Location(s): Family Room
HOA Fee: 220/ Annually
Laundry: Main Level, Gas Dryer Hookup, Sink
Lot Dimensions: 14243
Parcel#: 1202091050200000
Parking: Asphalt, Garage Door Opener, Garage, Yes, Garage Owned, Attached
Sewer: Public Sewer
Total Rooms: 9
Township: Will
Water: Public
Room SizesOffice: 14X12
Bedroom 2: 12X11
Bedroom 3: 15X13
Bedroom 4: 12X13
Dining Room: 11X17
Family Room: 18X17
Kitchen: 14X17
Laundry: 10X10
Living Room: 11X17
Primary Bedroom: 14X19
Local Schools
High School: Bolingbrook High School
Middle School: Jane Addams Middle School
Elementary School: Jamie Mcgee Elementary School
School District: District 365U
Listed By / Shown ByListed By
Agency Name: Century 21 Circle Shown By
Agent Name: Teresa Shreve 
Estimate Your PaymentEstimated Payment $ 4,516.60 per month $2,906.63 Principal & Interest $1,423.33 Property Tax $186.64 Homeowner's InsuranceChange Payment Information |

Member Participants (and their affiliated licensees, if applicable) shall indicate on their websites that IDX information is provided exclusively for consumers’ personal non-commercial use, that it may not be used for any purpose other than to identify prospective properties consumers may be interested in purchasing, that the data is deemed reliable but is not guaranteed by MLS GRID, and that the use of the MLS GRID Data may be subject to an end user license agreement prescribed by the Member Participant’s applicable MLS if any and as amended from time to time. MLS GRID may, at its discretion, require use of other disclaimers as necessary to protect Member Participant, and/or their MLS from liability. Based on information submitted to the MLS GRID. All data is obtained from various sources and may not have been verified by broker or MLS GRID. Supplied Open House Information is subject to change without notice. All information should be independently reviewed and verified for accuracy. Properties may or may not be listed by the office/agent presenting the information. Privacy Policy / DMCA Notice / ADA Accessibility 

This site is hosted, designed and copyright
© 1994 - 2026 by
Delta Media Group, Inc. -- Patent Pending --
|

784 Lindsey Lane | MLS# 12679767
This single family home located at 784 Lindsey Lane, Bolingbrook, IL 60440 is currently listed for sale with an asking price of $639,900. This property was built in 2003 and has 4 bedrooms and 3 full and 1 partial baths with 3888 sq. ft. Lindsey Lane is located within the District 365U school district. Search Bolingbrook real estate on tshreve.gogambino.com today.