

(815) 289-3362
Rockford
| • Property Search |
| • Atlas Search |
| • My Home Finder |
| • New Listings |
| • Elegant Homes |
| • My Listings |
| • Valuable Resources |
| • Calculators |
| • Open Houses |
| • Contact Me |
| • Home |
 |

|
|
|
BEDS5
BATHS5 full 1 partial
SQUARE FEET5,000
MLS#12688609
STATUSContingent
PROPERTY TYPEResidential - Single Family
SUBDIVISIONWooded Path Estates II
SCHOOLDistrict 230
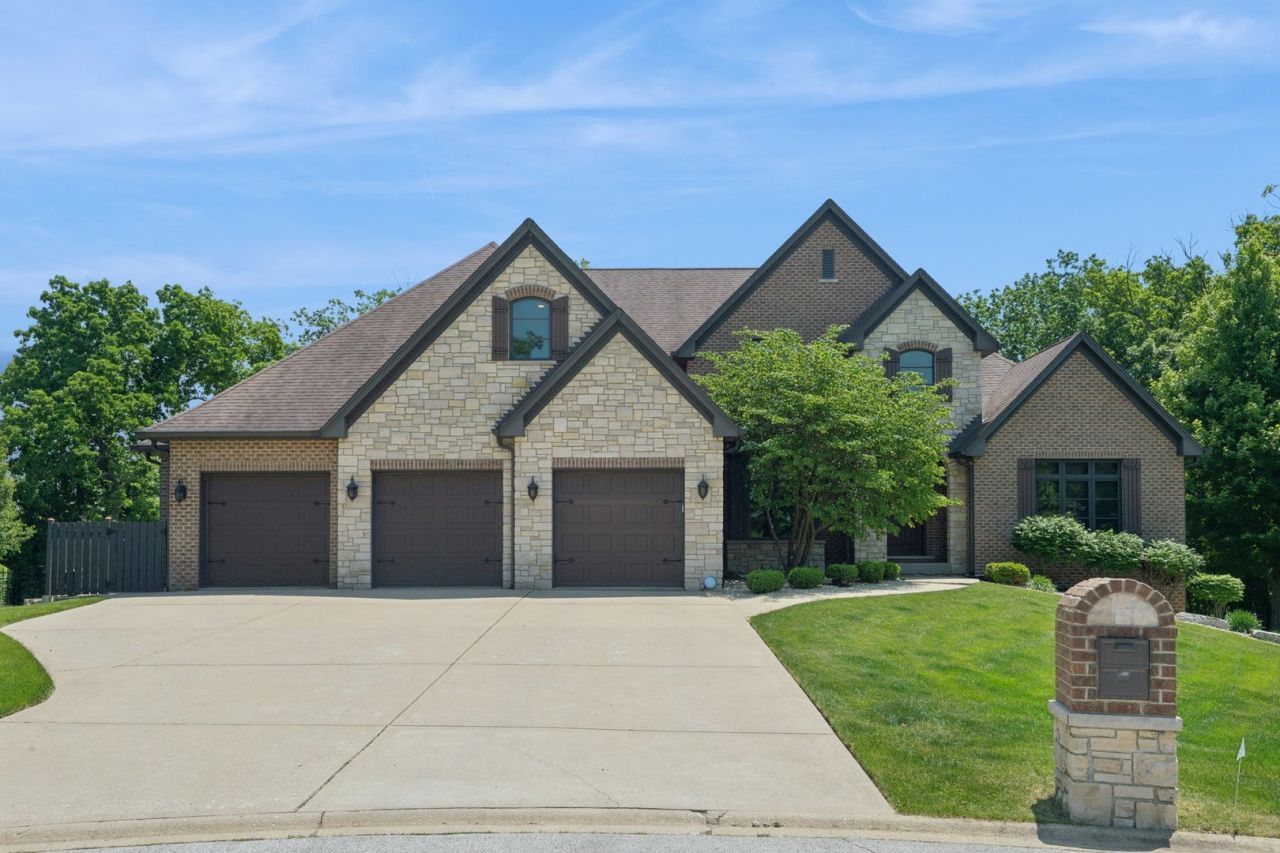
Property DescriptionNestled within the prestigious Wooded Path Estates II of Orland Park, this stunning all-brick estate built by Howard Nagel is a true masterpiece of craftsmanship and design. Situated on a lush half-acre lot, the property offers a resort-style lifestyle that seamlessly blends indoor luxury with an outdoor oasis. From the moment you step into the dramatic 20-foot entryway, the home's scale and sophistication are evident, featuring eight-foot interior doors, intricate custom millwork, and rich Brazilian walnut flooring that flows throughout the main level. The heart of the home is a luxurious gourmet kitchen designed for the culinary enthusiast, boasting an oversized island, commercial-grade appliances, a walk-in pantry, and a sun-drenched eat-in area. The adjacent living space is nothing short of spectacular, anchored by a fireplace with a limestone surround and topped with elegant, coffered ceilings. For those who love to host, the dual walk-out patio doors lead to an enclosed three-season room, offering a serene vantage point to appreciate the meticulously landscaped grounds. Thoughtfully designed for versatility, the main floor offers ranch-style convenience with four bedrooms and a private office featuring custom built-ins. Each bedroom has custom built-in closets which is a feature not to be missed. The primary suite serves as a true retreat with oversized panoramic windows, a spa-inspired bath, while a second en-suite bedroom and two additional bedrooms provide ample space. Practicality meets style in the mudroom and laundry area, which features floor-to-ceiling custom storage, a dedicated workstation, and side-by-side laundry units. Upstairs, a massive recreational space, a fifth bedroom, and a full bath offer the perfect footprint for guests or hobbies. The entertainment possibilities extend to the full finished walk-out basement, which features a complete second kitchen with a five-griddle stove, granite counters, and a dry bar with dual beverage centers. This level leads directly to the expertly hardscaped backyard and a second three-season room. For the ultimate recreation experience, the sub-basement has been professionally finished by Midwest Sport Court into a full basketball court with acoustic ceiling panels, complemented by a fully wired home theater. Outside, the backyard is a private sanctuary featuring a 16' x 36' resort-style pool, a built-in outdoor kitchen with an island, a custom fire pit area, and elegant paver detailing. Complete with a three-car attached garage and an abundance of storage, this home is an unparalleled achievement in luxury living. Property FeaturesProperty Type: Residential - Single Family Basement: Yes Basement: Finished, Exterior Entry, Storage Space, Full, Walk-Out Access Cooling: Central Air, Zoned Fireplaces: 2 Garage: 3 Heating: Natural Gas, Forced Air, Sep Heating Systems - 2+, Zo Home Style: Ranch Lot Size: 0.50 Acres Roof Type: Asphalt Taxes: $23,072 Year Built: 2012 AmenitiesCathedral Ceiling(s)
Wet Bar
1st Floor Bedroom
In-Law Floorplan
1st Floor Full Bath
Built-in Features
Walk-In Closet(s)
Coffered Ceiling(s)
Open Floorplan
Special Millwork
Granite Counters
Separate Dining Room
Pantry
Feature DescriptionsAdditional rooms: Bedroom 5,Den, Loft, Eating Area, Foyer, Mud Room, Screened Porch, Enclosed Porch, Recreation Room, Theatre Room
Appliances: Double Oven, Range, Microwave, Dishwasher, High End Refrigerator, Washer, Dryer, Disposal, Stainless Steel Appliance(s), Wine Refrigerator, Humidifier
Association Includes: Other
Bath Features: Whirlpool, Separate Shower, Double Sink, Double Shower
Dining Room: Separate
Exterior: Brick, Stone
Fireplace: Wood Burning, Attached Fireplace Doors/Screen, Gas Starter
Fireplace Location(s): Family Room, Basement
HOA Fee: 100/ Annually
Laundry: Main Level
Lot: Cul-De-Sac, Forest Preserve Adjacent, Nature Preserve Adjacent, Irregular Lot, Landscaped, Wooded
Lot Dimensions: 55X176X100X180X136
Other Equipment: Central Vacuum, TV-Dish, Security System, CO Detectors, Ceiling Fan(s), Sump Pump, Sprinkler-Lawn
Parcel#: 27121000230000
Parking: Concrete, Garage Door Opener, Heated Garage, Yes, Garage Owned, Attached, Garage
Security: yes
Sewer: Public Sewer
Total Rooms: 13
Township: Orland
Water: Lake Michigan
Room SizesBedroom 5: 14X15
Den: 15X14
Loft: 30X20
Eating Area: 17X6
Foyer: 22X10
Mud Room: 9X14
Screened Porch: 20X20
Enclosed Porch: 20X20
Recreation Room: 55X40
Theatre Room: 18X12
Bedroom 2: 20X14
Bedroom 3: 16X16
Bedroom 4: 16X14
Dining Room: 16X16
Family Room: 21X20
Kitchen: 17X25
Laundry: 9X7
Primary Bedroom: 23X19
Local Schools
High School: Victor J Andrew High School
Middle School: Central Middle School
Elementary School: Arnold W Kruse Ed Center
School District: District 230
Listed By / Shown ByListed By
Agency Name: Compass Shown By
Agent Name: Teresa Shreve 
Estimate Your PaymentEstimated Payment $ 9,410.50 per month $7,036.04 Principal & Interest $1,922.67 Property Tax $451.79 Homeowner's InsuranceChange Payment Information |

Member Participants (and their affiliated licensees, if applicable) shall indicate on their websites that IDX information is provided exclusively for consumers’ personal non-commercial use, that it may not be used for any purpose other than to identify prospective properties consumers may be interested in purchasing, that the data is deemed reliable but is not guaranteed by MLS GRID, and that the use of the MLS GRID Data may be subject to an end user license agreement prescribed by the Member Participant’s applicable MLS if any and as amended from time to time. MLS GRID may, at its discretion, require use of other disclaimers as necessary to protect Member Participant, and/or their MLS from liability. Based on information submitted to the MLS GRID. All data is obtained from various sources and may not have been verified by broker or MLS GRID. Supplied Open House Information is subject to change without notice. All information should be independently reviewed and verified for accuracy. Properties may or may not be listed by the office/agent presenting the information. Privacy Policy / DMCA Notice / ADA Accessibility 

This site is hosted, designed and copyright
© 1994 - 2026 by
Delta Media Group, Inc. -- Patent Pending --
|

7817 W Emma Court | MLS# 12688609
This single family home located at 7817 W Emma Court, Orland Park, IL 60462 is currently listed for sale with an asking price of $1,549,000. This property was built in 2012 and has 5 bedrooms and 5 full and 1 partial baths with 5000 sq. ft. W Emma Court is located in the Wooded Path Estates II subdivision within the District 230 school district. Search Wooded Path Estates II real estate on tshreve.gogambino.com today.