

(815) 289-3362
Rockford
| • Property Search |
| • Atlas Search |
| • My Home Finder |
| • New Listings |
| • Elegant Homes |
| • My Listings |
| • Valuable Resources |
| • Calculators |
| • Open Houses |
| • Contact Me |
| • Home |
 |

|
|
|
BEDS3
BATHS5 full 3 partial
SQUARE FEET8,679
MLS#12704946
STATUSNew
PROPERTY TYPEResidential - Single Family
SUBDIVISIONNot Applicable
SCHOOLDistrict 3
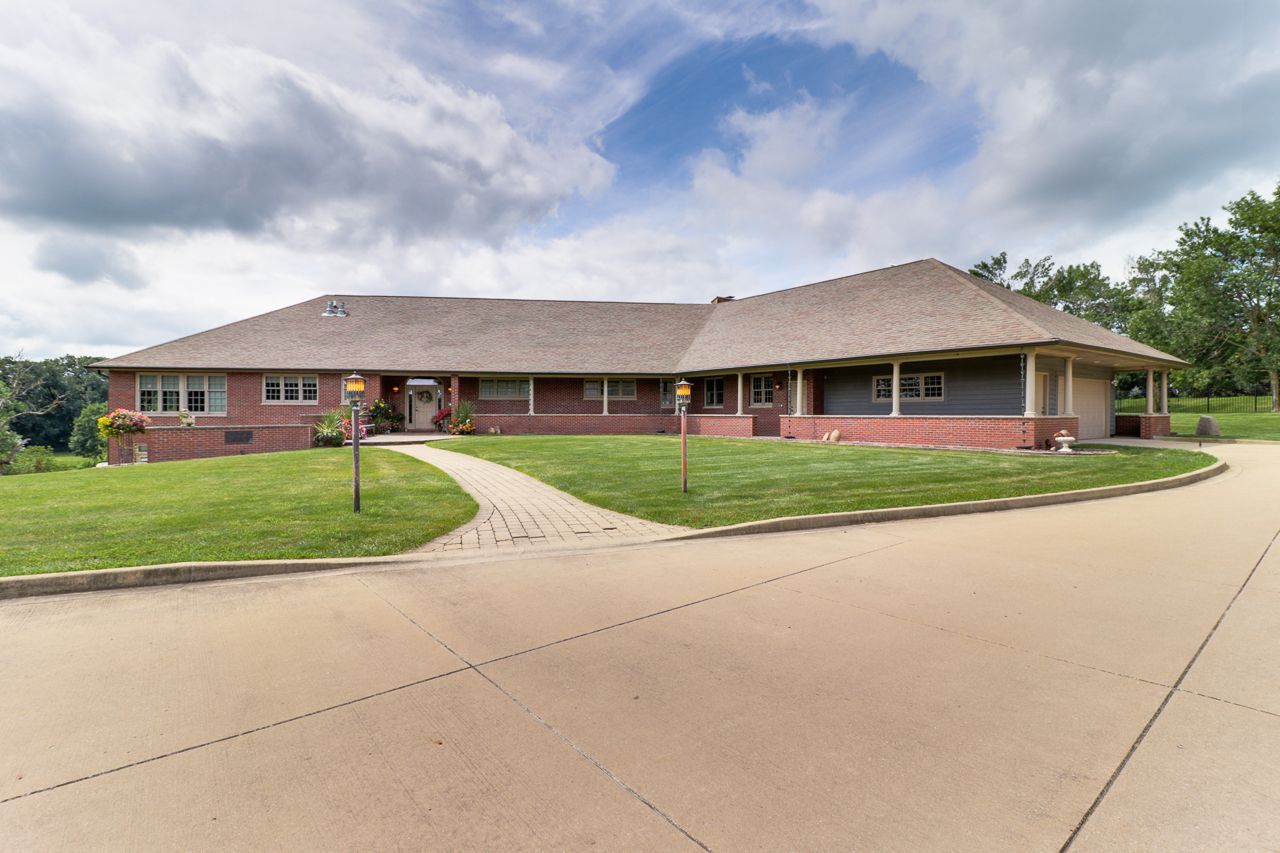
Property DescriptionA property unlike any other in Mclean County- an all brick, 9,000 sq ft architectural triumph ranch home set on 19.6 acres of manicured beauty within the highly sought after Tri-Valley School District. Crafted with uncompromising quality, this residence showcases oak floors, solid cherry doors and trim, and dramatic windows offering sweeping, estate level views. The gourmet kitchen is a showpiece with custom Omega cabinetry, live edge butcher block, dual Sub-Zero refrigerators, double ovens, warming drawer, and an oversized walk-in pantry. Main floor luxury continues with a custom cherry library designed by Prairie Woodworks, a private theater room with it's own dedicated audio room, an awe inspiring great room wrapped in glass, and a serene primary suite with spa inspired bath and private patio access. Outdoor living rivals a resort with a covered patio featuring a built-in LP grill, brick fireplace, phantom screens, and tranquil vistas over the illuminated 1/2acre pond with fountain and pebble beach. The second level offers a grand 48' x 25' game room, flex room with hidden retreat, and an elevated terrace with glass railings and copper accents. The walkout lower level includes a refined family room, bedroom en-suite, additional bedroom, and a fabulous sitting room, cedar storage closet, expansive unfinished space, a luxury spa room with sauna and jacuzzi, and a secret passageway. The highlight a 3 level elevator serving all floor- you do not have to use the stairs!! Equestrian amenities are exceptional - the stable showcases a 3 stall stable with Nelson waterers, radiant heat lamps, individual paddocks, hot/cold water, fans, a 1,200 sq ft hayloft than can hold 150 bales of hay, with an electric crane, and a geo-thermal heated/cooled viewing room with full bath and Murphy bed. The temperature controlled tack room hosts built in storage, custom saddle holders, along with a full size washer/dryer. The lower level offers even more storage, and a bay garage door - the perfect place to store equipment and tractors. The elevated 60' x 160' riding arena features limestone, rubber, and sand footing. Completing the estate is a heated driveway (roughly 20ft), attached garage and a 2,800 sq ft detached garage with 5 bays, and 550ft of attic storage - perfect for storing all the cars, tractors and so much more! A 23zone irrigation system and architecturally coordinated outbuildings elevate this property to a rare level of luxury-a true legacy estate offering unmatched craftsmanship, land, and lifestyle. Property FeaturesProperty Type: Residential - Single Family Basement: Yes Basement: Finished, Exterior Entry, Rec/Family Area, Storage Space, Full, Walk-Out Access Cooling: Central Air, Geothermal Fireplaces: 2 Garage: 8 Heating: Geothermal Home Style: Contemporary Lot Size: 19.06 Acres Roof Type: Asphalt Taxes: $37,289 Year Built: 2008 AmenitiesCathedral Ceiling(s)
Sauna
Elevator
1st Floor Bedroom
1st Floor Full Bath
Built-in Features
Walk-In Closet(s)
Bookcases
Open Floorplan
Separate Dining Room
Pantry
Workshop
Feature DescriptionsAdditional rooms: Library, Great Room, Theatre Room, Other Room, Media Room, Pantry, Workshop, Screened Porch, Mud Room, Game Room
Additional Structures: Workshop, Barn(s), Second Garage, Stable(s), Outdoor Riding Ring
Association Includes: None
Exterior: Brick
Fireplace: Wood Burning, Gas Starter
Fireplace Location(s): Family Room, Living Room, Exterior
Hot Tub: Yes
Laundry: Main Level, Gas Dryer Hookup, Electric Dryer Hookup, Sink
Lot: Landscaped, Water Rights, Wooded, Mature Trees, Pasture
Lot Dimensions: 19.06
Other Equipment: Security System, Generator, Multiple Water Heaters
Parcel#: 2905300015
Parking: Concrete, Gravel, Circular Driveway, Garage Door Opener, Garage, Yes, Garage Owned, Attached, Detached
Sauna: Yes
Security: yes
Sewer: Septic Tank
Total Rooms: 12
Township: City of Bloomi
Water: Well
Room SizesLibrary: 18X13
Great Room: 25X20
Theatre Room: 18X13
Other Room: 12X12
Media Room: 10X8
Pantry: 11X8
Work Room: 17X15
Screened Porch: 26X19
Mud Room: 8X8
Game Room: 48X25
Bedroom 2: 17X20
Bedroom 3: 11X15
Dining Room: 22X20
Family Room: 17X20
Kitchen: 17X14
Laundry: 12X14
Primary Bedroom: 20X17
Local Schools
High School: Tri-Valley High School
Middle School: Tri-Valley Junior High School
Elementary School: Tri-Valley Elementary School
School District: District 3
Listed By / Shown ByListed By
Agency Name: RE/MAX Rising Shown By
Agent Name: Teresa Shreve 
Estimate Your PaymentEstimated Payment $ 12,050.28 per month $8,403.28 Principal & Interest $3,107.42 Property Tax $539.58 Homeowner's InsuranceChange Payment Information |

Member Participants (and their affiliated licensees, if applicable) shall indicate on their websites that IDX information is provided exclusively for consumers’ personal non-commercial use, that it may not be used for any purpose other than to identify prospective properties consumers may be interested in purchasing, that the data is deemed reliable but is not guaranteed by MLS GRID, and that the use of the MLS GRID Data may be subject to an end user license agreement prescribed by the Member Participant’s applicable MLS if any and as amended from time to time. MLS GRID may, at its discretion, require use of other disclaimers as necessary to protect Member Participant, and/or their MLS from liability. Based on information submitted to the MLS GRID. All data is obtained from various sources and may not have been verified by broker or MLS GRID. Supplied Open House Information is subject to change without notice. All information should be independently reviewed and verified for accuracy. Properties may or may not be listed by the office/agent presenting the information. Privacy Policy / DMCA Notice / ADA Accessibility 

This site is hosted, designed and copyright
© 1994 - 2026 by
Delta Media Group, Inc. -- Patent Pending --
|

7429 N 1900 East Road | MLS# 12704946
This single family home located at 7429 N 1900 East Road , Bloomington, IL 61705 is currently listed for sale with an asking price of $1,850,000. This property was built in 2008 and has 3 bedrooms and 5 full and 3 partial baths with 8679 sq. ft. N 1900 East Road is located in the Not Applicable subdivision within the District 3 school district. Search Not Applicable real estate on tshreve.gogambino.com today.