

(815) 289-3362
Rockford
| • Property Search |
| • Atlas Search |
| • My Home Finder |
| • New Listings |
| • Elegant Homes |
| • My Listings |
| • Valuable Resources |
| • Calculators |
| • Open Houses |
| • Contact Me |
| • Home |
 |

|
|
|
BEDS6
BATHS4 full 1 partial
SQUARE FEET6,420
MLS#12635028
STATUSActive
PROPERTY TYPEResidential - Single Family
SUBDIVISIONNot Applicable
SCHOOLDistrict 87
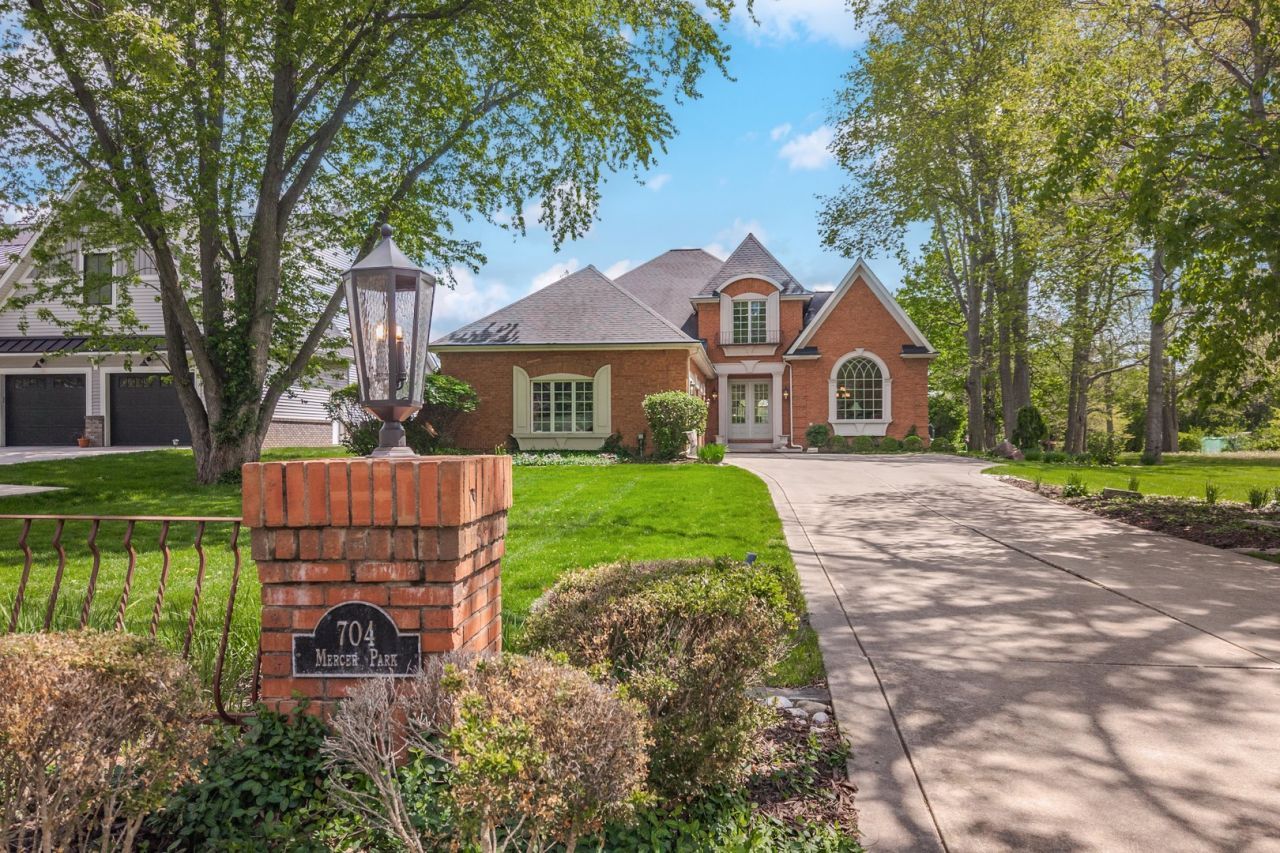
Property DescriptionAbsolutely stunning all-brick 1.5-story home situated on a spacious, centrally located lot, offering exceptional craftsmanship, luxury finishes, and timeless design throughout. The open-concept family room showcases a dramatic coffered ceiling, fireplace, and expansive windows that fill the space with natural light, seamlessly flowing into the vaulted dream kitchen. Completely updated and thoughtfully designed, the kitchen features inset custom cabinetry with premium interior storage accessories and custom appliance panels, granite countertops, oversized island, Wolf 8-burner double oven range, Sub-Zero refrigerator, Sub-Zero built-in ice maker, Vent-A-Hood range hood, Bosch dishwasher, Sharp microwave drawer, and generous eat-in table space. The main level also offers a vaulted living room, elegant formal dining room with custom trim work, crown molding, 9-foot solid wood doors, spacious main floor laundry room with abundant cabinetry, and stylish half bath. The luxurious main-floor primary suite features private patio access, and a spa-inspired stone bath complete with whirlpool tub, double-sided walk-in shower, dual stone vanities offering remarkable countertop space, water closet, linen storage, and two custom-designed closets. The primary closet conveniently connects to the main-floor laundry room with a secondary entrance for added functionality. Custom wrought iron railings lead to the second level, featuring two bedrooms connected by a Jack-and-Jill bath, plus an additional en-suite bedroom with private bath and dual closets, including a large storage closet. A versatile flex room lined with windows and French doors provides the perfect space for a home office, recreation room, playroom, or potential additional bedroom. The finished basement expands the living space with a large family room, full bath, spacious bedroom with oversized closet, and extensive storage areas. Step outside to the expansive rear patio overlooking the beautifully landscaped backyard, ideal for entertaining or relaxing. Immaculately maintained with an impressive trim package and numerous recent updates including patio (2026),fresh paint (2023), fixtures, HVAC (2024), water heater (2024), sump pump (2024), home audio system, Hunter Douglas blinds, some with electric controls and gutter helmets. Conveniently located near shopping, schools, State Farm, and OSF HealthCare, this is a rare opportunity to own a truly remarkable home where every detail has been carefully curated and meticulously maintained. *Information deemed reliable not guaranteed Property FeaturesProperty Type: Residential - Single Family Basement: Finished, Egress Window,9 ft + pour, Rec/Family Area, Storage Space, Full Basement: Yes Cooling: Central Air Fireplaces: 1 Garage: 3 Heating: Natural Gas Home Style: Traditional Lot Size: 0.52 Acres Taxes: $16,742 Year Built: 2005 AmenitiesVaulted Ceiling(s)
1st Floor Bedroom
In-Law Floorplan
1st Floor Full Bath
Walk-In Closet(s)
Coffered Ceiling(s)
Open Floorplan
Granite Counters
Separate Dining Room
Feature DescriptionsAdditional rooms: Bedroom 5,Bedroom 6,Family Room
Appliances: Humidifier
Association Includes: None
Bath Features: Whirlpool, Double Sink, Double Shower
Dining Room: Separate
Exterior: Brick
Fireplace Location(s): Family Room
Laundry: Main Level
Lot: Landscaped
Lot Dimensions: 73X310
Other Equipment: CO Detectors, Ceiling Fan(s), Sump Pump
Parcel#: 2111106013
Parking: Concrete, Garage Door Opener, Yes, Garage Owned, Attached, Garage
Sewer: Public Sewer
Total Rooms: 11
Township: City of Bloomi
Water: Public
Room SizesBedroom 5: 18X14
Bedroom 6: 17X15
Family Room - Down: 33X16
Bedroom 2: 14X12
Bedroom 3: 14X12
Bedroom 4: 15X14
Dining Room: 16X14
Family Room: 21X18
Kitchen: 22X16
Laundry: 9X8
Living Room: 16X15
Primary Bedroom: 22X15
Local Schools
High School: Bloomington High School
Middle School: Bloomington Jr High School
Elementary School: Oakland Elementary
School District: District 87
Listed By / Shown ByListed By
Agency Name: Coldwell Banker Real Estate Group Shown By
Agent Name: Teresa Shreve 
Estimate Your PaymentEstimated Payment $ 5,624.41 per month $3,974.07 Principal & Interest $1,395.17 Property Tax $255.18 Homeowner's InsuranceChange Payment Information |

Member Participants (and their affiliated licensees, if applicable) shall indicate on their websites that IDX information is provided exclusively for consumers’ personal non-commercial use, that it may not be used for any purpose other than to identify prospective properties consumers may be interested in purchasing, that the data is deemed reliable but is not guaranteed by MLS GRID, and that the use of the MLS GRID Data may be subject to an end user license agreement prescribed by the Member Participant’s applicable MLS if any and as amended from time to time. MLS GRID may, at its discretion, require use of other disclaimers as necessary to protect Member Participant, and/or their MLS from liability. Based on information submitted to the MLS GRID. All data is obtained from various sources and may not have been verified by broker or MLS GRID. Supplied Open House Information is subject to change without notice. All information should be independently reviewed and verified for accuracy. Properties may or may not be listed by the office/agent presenting the information. Privacy Policy / DMCA Notice / ADA Accessibility 

This site is hosted, designed and copyright
© 1994 - 2026 by
Delta Media Group, Inc. -- Patent Pending --
|

704 S Mercer Avenue | MLS# 12635028
This single family home located at 704 S Mercer Avenue, Bloomington, IL 61701 is currently listed for sale with an asking price of $874,900. This property was built in 2005 and has 6 bedrooms and 4 full and 1 partial baths with 6420 sq. ft. S Mercer Avenue is located in the Not Applicable subdivision within the District 87 school district. Search Not Applicable real estate on tshreve.gogambino.com today.