

(815) 289-3362
Rockford
| • Property Search |
| • Atlas Search |
| • My Home Finder |
| • New Listings |
| • Elegant Homes |
| • My Listings |
| • Valuable Resources |
| • Calculators |
| • Open Houses |
| • Contact Me |
| • Home |
 |

|
|
|
BEDS4
BATHS4 full
SQUARE FEET2,900
MLS#12685390
STATUSActive
PROPERTY TYPEResidential - Single Family
SCHOOLDistrict 204
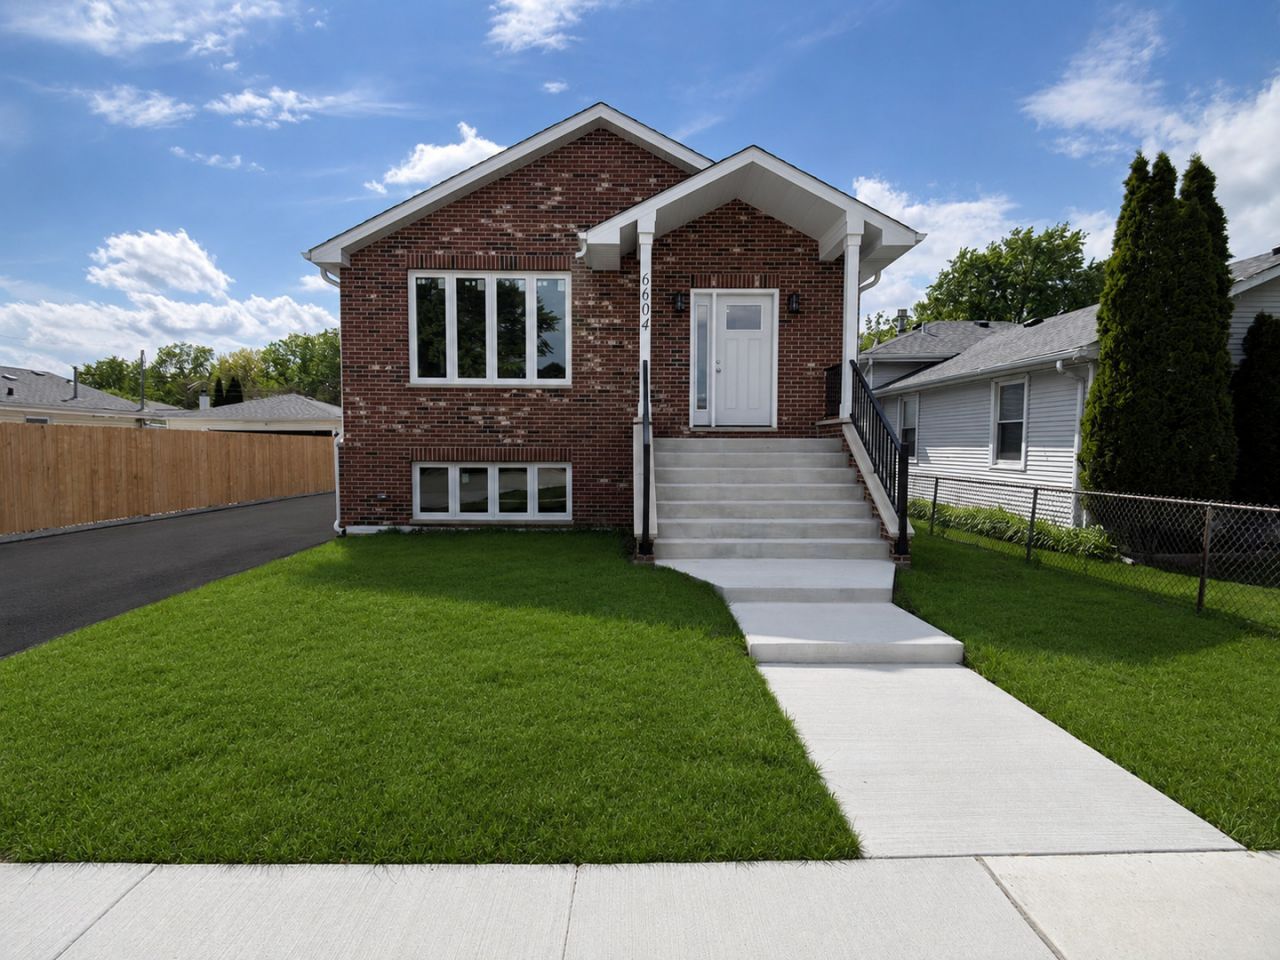
Property DescriptionThis stunning custom-built residence offers the perfect blend of quality craftsmanship, modern design, and the spacious layout today's buyers are seeking. Boasting approximately 2,750 square feet of beautifully finished living space, this contemporary split-level home features a unique split-basement design with full-sized daylight windows, making it ideal for future related living, an in-law suite, or additional entertainment space. Step inside and be captivated by the spectacular Living Room, where soaring vaulted ceilings with exposed beams and skylight create a dramatic focal point. Oversized picture windows flood the space with natural light from three exposures, while the open-concept floor plan seamlessly connects the family room, dining area, and kitchen. Cathedral ceilings of this scale are a rare find at this price point. The designer kitchen is sure to impress with crisp white shaker cabinetry, elegant quartz countertops, classic subway tile backsplash, and a custom built-in buffet with glass-front display cabinets. A brand-new GE stainless steel appliance package includes a French-door refrigerator with ice and water dispenser, gas range, microwave, and dishwasher-everything is new and ready for you to enjoy. Retreat to the luxurious primary suite featuring a tray ceiling, oversized window, and spa-inspired bath. The stunning ensuite showcases a spacious walk-in shower with frameless sliding glass doors, marble-look porcelain tile, dual vanities, including a custom deep-teal fluted vanity, and modern matte black fixtures throughout. The lower level is a true extension of the home rather than a traditional basement. It offers abundant natural light through full-sized windows and provides exceptional flexibility for additional living, recreation, or multi-generational use. An additional 750 square feet of crawl space delivers valuable seasonal storage often missing in new construction. Throughout the home, you'll find commercial-grade laminate flooring offering superior durability and resistance to scratches and daily wear. Every bathroom is finished with premium porcelain tile. Additional features include a tankless water heater, brand-new windows, brand-new roof, dedicated laundry room, private home office, and a one-year full builder warranty for added peace of mind. Outside, the fully fenced backyard features brand-new wood privacy fencing, fresh sod, and clean landscape edging. It's the perfect blank canvas to create your dream outdoor retreat-whether you envision a patio, pergola, garden, or play area. This exceptional move-in-ready home combines modern luxury, thoughtful design, and outstanding value.Located within the Lyons Township High School attendance area. Conveniently positioned near parks, shopping, dining, commuter rail service, and major expressways. A desirable western suburban location offering easy access to both local amenities and downtown Chicago. Property FeaturesProperty Type: Residential - Single Family Basement: Finished, Sub-Basement, Bath/Stubbed, Rec/Family Area, Daylight, Partial Basement: Yes Cooling: Central Air Garage: 2.5 Heating: Natural Gas, Electric Lot Size: 0.15 Acres Roof Type: Asphalt Taxes: $1,018 Year Built: 2026 AmenitiesVaulted Ceiling(s)
Walk-In Closet(s)
High Ceilings
Open Floorplan
Separate Dining Room
Quartz Counters
Feature DescriptionsAdditional rooms: Foyer, Office, Family Room
Appliances: Range, Microwave, Dishwasher, Refrigerator, Washer, Dryer
Association Includes: None
Bath Features: Separate Shower, Double Sink
Dining Room: Separate, Combined w/ LivRm, Kitchen/Dining Combo
Exterior: Aluminum Siding, Brick
Laundry: Gas Dryer Hookup, In Unit, Sink
Lot Dimensions: 50X134
Parcel#: 18221090100000
Parking: Asphalt, Garage Door Opener, Yes, Detached, Garage
Sewer: Public Sewer
Total Rooms: 10
Township: Lyons
Water: Lake Michigan
Room SizesFoyer: 8X11
Office: 12X13
Family Room - Down: 16X14
Bedroom 2: 13X12
Bedroom 3: 13X12
Bedroom 4: 14X12
Dining Room: 10X14
Family Room: 16X28
Kitchen: 12X13
Laundry: 10X11
Living Room: 11X16
Primary Bedroom: 12X14
Local Schools
High School: Lyons Twp High School
School District: District 204
Listed By / Shown ByListed By
Agency Name: KABS Realty INC Shown By
Agent Name: Teresa Shreve 
Estimate Your PaymentEstimated Payment $ 3,226.44 per month $2,952.05 Principal & Interest $84.83 Property Tax $189.55 Homeowner's InsuranceChange Payment Information |

Member Participants (and their affiliated licensees, if applicable) shall indicate on their websites that IDX information is provided exclusively for consumers’ personal non-commercial use, that it may not be used for any purpose other than to identify prospective properties consumers may be interested in purchasing, that the data is deemed reliable but is not guaranteed by MLS GRID, and that the use of the MLS GRID Data may be subject to an end user license agreement prescribed by the Member Participant’s applicable MLS if any and as amended from time to time. MLS GRID may, at its discretion, require use of other disclaimers as necessary to protect Member Participant, and/or their MLS from liability. Based on information submitted to the MLS GRID. All data is obtained from various sources and may not have been verified by broker or MLS GRID. Supplied Open House Information is subject to change without notice. All information should be independently reviewed and verified for accuracy. Properties may or may not be listed by the office/agent presenting the information. Privacy Policy / DMCA Notice / ADA Accessibility 

This site is hosted, designed and copyright
© 1994 - 2026 by
Delta Media Group, Inc. -- Patent Pending --
|

6604 Chester Avenue | MLS# 12685390
This single family home located at 6604 Chester Avenue, Hodgkins, IL 60525 is currently listed for sale with an asking price of $649,900. This property was built in 2026 and has 4 bedrooms and 4 full baths with 2900 sq. ft. Chester Avenue is located within the District 204 school district. Search Hodgkins real estate on tshreve.gogambino.com today.