

(815) 289-3362
Rockford
| • Property Search |
| • Atlas Search |
| • My Home Finder |
| • New Listings |
| • Elegant Homes |
| • My Listings |
| • Valuable Resources |
| • Calculators |
| • Open Houses |
| • Contact Me |
| • Home |
 |

|
|
|
BEDS4
BATHS2 full 1 partial
SQUARE FEET2,666
MLS#12653593
STATUSContingent
PROPERTY TYPEResidential - Single Family
SUBDIVISIONVictoria Crossing
SCHOOLDistrict 211
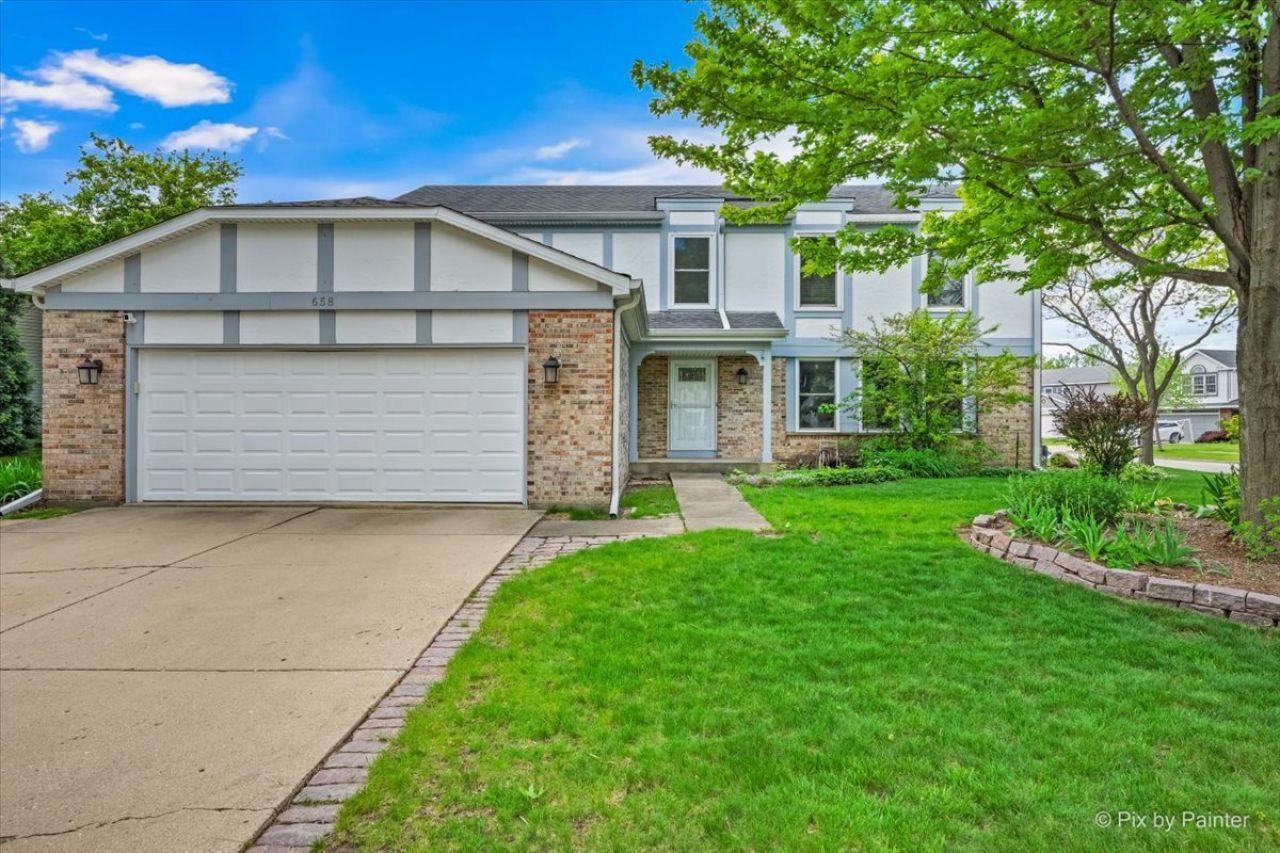
Property DescriptionMULTIPLE OFFERS - HIGHEST AND BEST DUE 5/24 BY 5:00 P.M. Welcome to this stunning Carlyle model nestled on a coveted corner lot in the highly sought-after Victoria Crossing community. With 4 bedrooms, 2.5 baths, and a thoughtfully designed layout across three levels, this home offers the space, style, and functionality today's buyers are looking for. Step inside to a dramatic two-story foyer that sets the tone immediately - soaring ceilings open to a generous living area and formal dining room, perfect for entertaining. The heart of the home is a beautifully appointed kitchen featuring crisp white cabinetry, stainless steel appliances, and a sun-filled breakfast nook framed by a classic bay window. Updated luxury vinyl plank flooring flows seamlessly into the expansive family room, where sliding doors lead to a private deck - ideal for morning coffee or weekend gatherings. A main-level laundry room and convenient half bath round out this floor. Upstairs, retreat to your primary suite, complete with a generous walk-in closet and a thoughtfully designed split-layout bathroom featuring a walk-in shower - the split configuration adds a wonderful level of privacy, making busy mornings a breeze whether you're sharing the space or simply enjoying a more functional flow. Three additional well-sized bedrooms share a full hall bath - plenty of room for guests, a home office, or whatever suits your needs. The finished basement adds serious value with a large rec room perfect for movie nights, a home gym, or a recreation space, plus multiple storage areas to keep everything organized. Recent updates include: new sliding door 2026, new basement carpeting 2026, furnace/air conditioner - 2020, hot water heater - 2020. Most windows have been replaced w/in the past 8 years. Outside the front door, the location truly shines. Steps from Victoria Park South Playground and surrounded by multiple parks, this home places nature, recreation, and community right at your fingertips - all within the beloved Victoria Crossing neighborhood known for its charm, walkability, and welcoming atmosphere. This one checks every box - don't miss your chance to make it yours. Property FeaturesProperty Type: Residential - Single Family Basement: Yes Basement: Partially Finished, Full Cooling: Central Air Garage: 2 Heating: Natural Gas, Forced Air Lot Size: 0.22 Acres Roof Type: Asphalt Taxes: $11,202 Year Built: 1985 Feature DescriptionsAdditional rooms: Eating Area, Recreation Room
Appliances: Range, Microwave, Dishwasher, Refrigerator, Washer, Dryer, Disposal
Association Includes: None
Dining Room: L-shaped
Exterior: Brick, Wood Siding
Lot: Corner Lot
Lot Dimensions: 77X98X110X99
Other Equipment: Ceiling Fan(s), Sump Pump
Parcel#: 07174120080000
Parking: Concrete, Garage Door Opener, Yes, Garage Owned, Attached, Garage
Sewer: Public Sewer
Total Rooms: 10
Township: Schaumburg
Water: Public
Room SizesEating Area: 13X18
Recreation Room: 24X12
Bedroom 2: 17X11
Bedroom 3: 15X10
Bedroom 4: 11X10
Dining Room: 12X11
Family Room: 19X14
Kitchen: 10X11
Laundry: 17X9
Living Room: 19X13
Primary Bedroom: 20X12
Local Schools
High School: Schaumburg High School
Middle School: Keller Junior High School
Elementary School: Hoover Math & Science Academy
School District: District 211
Listed By / Shown ByListed By
Agency Name: LPT Realty Shown By
Agent Name: Teresa Shreve 
Estimate Your PaymentEstimated Payment $ 3,592.19 per month $2,498.27 Principal & Interest $933.50 Property Tax $160.42 Homeowner's InsuranceChange Payment Information |

Member Participants (and their affiliated licensees, if applicable) shall indicate on their websites that IDX information is provided exclusively for consumers’ personal non-commercial use, that it may not be used for any purpose other than to identify prospective properties consumers may be interested in purchasing, that the data is deemed reliable but is not guaranteed by MLS GRID, and that the use of the MLS GRID Data may be subject to an end user license agreement prescribed by the Member Participant’s applicable MLS if any and as amended from time to time. MLS GRID may, at its discretion, require use of other disclaimers as necessary to protect Member Participant, and/or their MLS from liability. Based on information submitted to the MLS GRID. All data is obtained from various sources and may not have been verified by broker or MLS GRID. Supplied Open House Information is subject to change without notice. All information should be independently reviewed and verified for accuracy. Properties may or may not be listed by the office/agent presenting the information. Privacy Policy / DMCA Notice / ADA Accessibility 

This site is hosted, designed and copyright
© 1994 - 2026 by
Delta Media Group, Inc. -- Patent Pending --
|

658 Wainsford Drive | MLS# 12653593
This single family home located at 658 Wainsford Drive, Hoffman Estates, IL 60169 is currently listed for sale with an asking price of $550,000. This property was built in 1985 and has 4 bedrooms and 2 full and 1 partial baths with 2666 sq. ft. Wainsford Drive is located in the Victoria Crossing subdivision within the District 211 school district. Search Victoria Crossing real estate on tshreve.gogambino.com today.