

(815) 289-3362
Rockford
| • Property Search |
| • Atlas Search |
| • My Home Finder |
| • New Listings |
| • Elegant Homes |
| • My Listings |
| • Valuable Resources |
| • Calculators |
| • Open Houses |
| • Contact Me |
| • Home |
 |

|
|
|
BEDS6
BATHS6 full 1 partial
SQUARE FEET5,903
MLS#12690093
STATUSNew
PROPERTY TYPEResidential - Single Family
SCHOOLDistrict 203
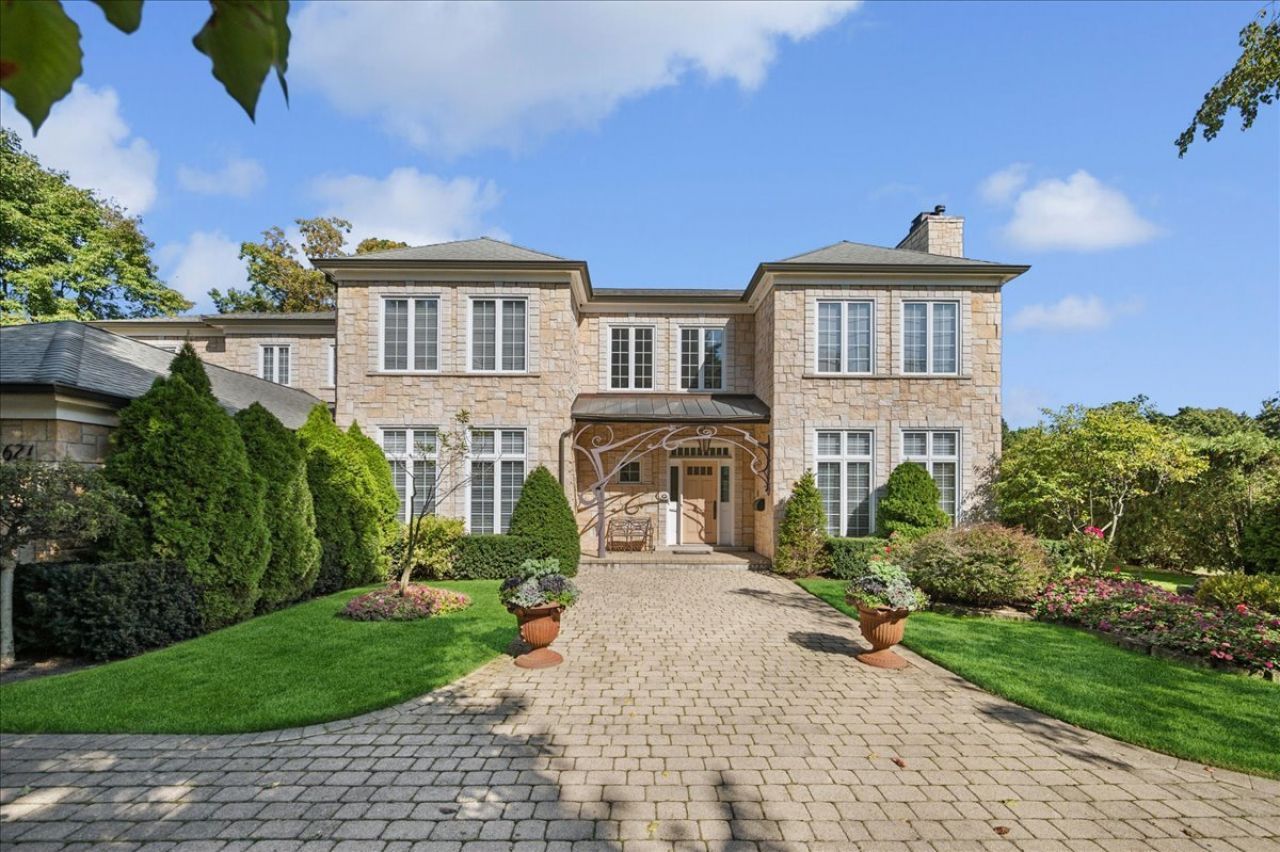
Property DescriptionA sweeping circular drive sets the stage for this residence, where art and elegance converge from the moment you arrive. The entrance is graced by a striking custom metal sculpture by John Medwedeff, a sophisticated introduction to the beauty within. Stepping into the two-story foyer, the eyes are immediately drawn upward to a breathtaking, commissioned Chihuly glass sculpture. A true masterpiece of light and form, this vibrant installation was designed specifically for the space and is included as a centerpiece of the home. The main level flows with effortless grace, characterized by rich hardwood floors, soaring volume ceilings, and an abundance of natural light. The sunken living room, anchored by a warm gas fireplace, offers an inviting space for refined relaxation, while the formal dining room provides an understated backdrop for hosting, with views of the lush, private grounds. For the culinary enthusiast, the chef's kitchen is a triumph of function and style, featuring a massive granite island, custom cabinetry, and a premium appliance suite including dual KitchenAid ovens and twin Bosch dishwashers. Nearby, the great room centers around a second fireplace, with glass doors that open to a sprawling patio and a serene, secluded backyard. Quiet productivity finds a home in the handsome, wood-paneled library, a retreat complete with its own fireplace. The residence offers six generous en-suite bedrooms, including a flexible main-level suite perfect for guests or a creative studio. The primary suite is a sanctuary of its own, featuring a dedicated sitting area with a fireplace overlooking the manicured grounds. Two expansive walk-in closets lead to a spa-inspired bath, where a steam shower, double vanities, and a deep soaking tub under a sun-drenched skylight offer a daily escape. The lower level is an entertainer's dream, boasting a wine cellar, a large recreation area, a full bath, and extensive storage. Meticulously maintained and thoughtfully appointed, the home includes a heated three-car garage with epoxy flooring, a spacious mudroom, and a security system. Situated moments from the lakefront, luxury shopping, and easy transit, this residence offers a lifestyle of unparalleled sophistication. Property FeaturesProperty Type: Residential - Single Family Basement: Yes Basement: Finished, Full Cooling: Central Air Fireplaces: 4 Garage: 3 Heating: Natural Gas, Forced Air Home Style: Colonial Lot Size: 0.62 Acres Taxes: $62,523 Year Built: 1998 AmenitiesVaulted Ceiling(s)
1st Floor Bedroom
1st Floor Full Bath
Built-in Features
Walk-In Closet(s)
Feature DescriptionsAdditional rooms: Bedroom 5,Bedroom 6,Library, Foyer
Appliances: Humidifier
Association Includes: None
Dining Room: Separate
Exterior: Stone
Fireplace: Gas Log
Fireplace Location(s): Family Room, Living Room, Master Bedroom, Den/Library
Laundry: Main Level, In Unit
Lot Dimensions: 197.5 x 10⁶
Other Equipment: Ceiling Fan(s), Sump Pump, Sprinkler-Lawn, Backup Sump Pump;, Water Heater-Gas
Parcel#: 05081000030000
Parking: Brick Driveway, Circular Driveway, Heated Garage, Yes, Other, Attached, Garage
Sewer: Public Sewer
Total Rooms: 11
Township: New Trier
Water: Lake Michigan
Room SizesBedroom 5: 15X15
Bedroom 6: 13X11
Library: 18X15
Foyer: 19X13
Bedroom 2: 15X15
Bedroom 3: 15X15
Bedroom 4: 15X15
Dining Room: 20X15
Family Room: 26X17
Kitchen: 28X15
Laundry: 13X11
Living Room: 20X15
Primary Bedroom: 26X17
Local Schools
High School: New Trier Twp H.S. Northfield/Wi
Middle School: Central School
Elementary School: South Elementary School
School District: District 203
Listed By / Shown ByListed By
Agency Name: Compass Shown By
Agent Name: Teresa Shreve 
Estimate Your PaymentEstimated Payment $ 20,920.68 per month $14,762.51 Principal & Interest $5,210.25 Property Tax $947.92 Homeowner's InsuranceChange Payment Information |

Member Participants (and their affiliated licensees, if applicable) shall indicate on their websites that IDX information is provided exclusively for consumers’ personal non-commercial use, that it may not be used for any purpose other than to identify prospective properties consumers may be interested in purchasing, that the data is deemed reliable but is not guaranteed by MLS GRID, and that the use of the MLS GRID Data may be subject to an end user license agreement prescribed by the Member Participant’s applicable MLS if any and as amended from time to time. MLS GRID may, at its discretion, require use of other disclaimers as necessary to protect Member Participant, and/or their MLS from liability. Based on information submitted to the MLS GRID. All data is obtained from various sources and may not have been verified by broker or MLS GRID. Supplied Open House Information is subject to change without notice. All information should be independently reviewed and verified for accuracy. Properties may or may not be listed by the office/agent presenting the information. Privacy Policy / DMCA Notice / ADA Accessibility 

This site is hosted, designed and copyright
© 1994 - 2026 by
Delta Media Group, Inc. -- Patent Pending --
|

621 Sheridan Road | MLS# 12690093
This single family home located at 621 Sheridan Road , Glencoe, IL 60022 is currently listed for sale with an asking price of $3,250,000. This property was built in 1998 and has 6 bedrooms and 6 full and 1 partial baths with 5903 sq. ft. Sheridan Road is located within the District 203 school district. Search Glencoe real estate on tshreve.gogambino.com today.