

(815) 289-3362
Rockford
| • Property Search |
| • Atlas Search |
| • My Home Finder |
| • New Listings |
| • Elegant Homes |
| • My Listings |
| • Valuable Resources |
| • Calculators |
| • Open Houses |
| • Contact Me |
| • Home |
 |

|
|
|
BEDS5
BATHS4 full 1 partial
SQUARE FEET4,065
MLS#12700777
STATUSNew
PROPERTY TYPEResidential - Single Family
SCHOOLDistrict 86
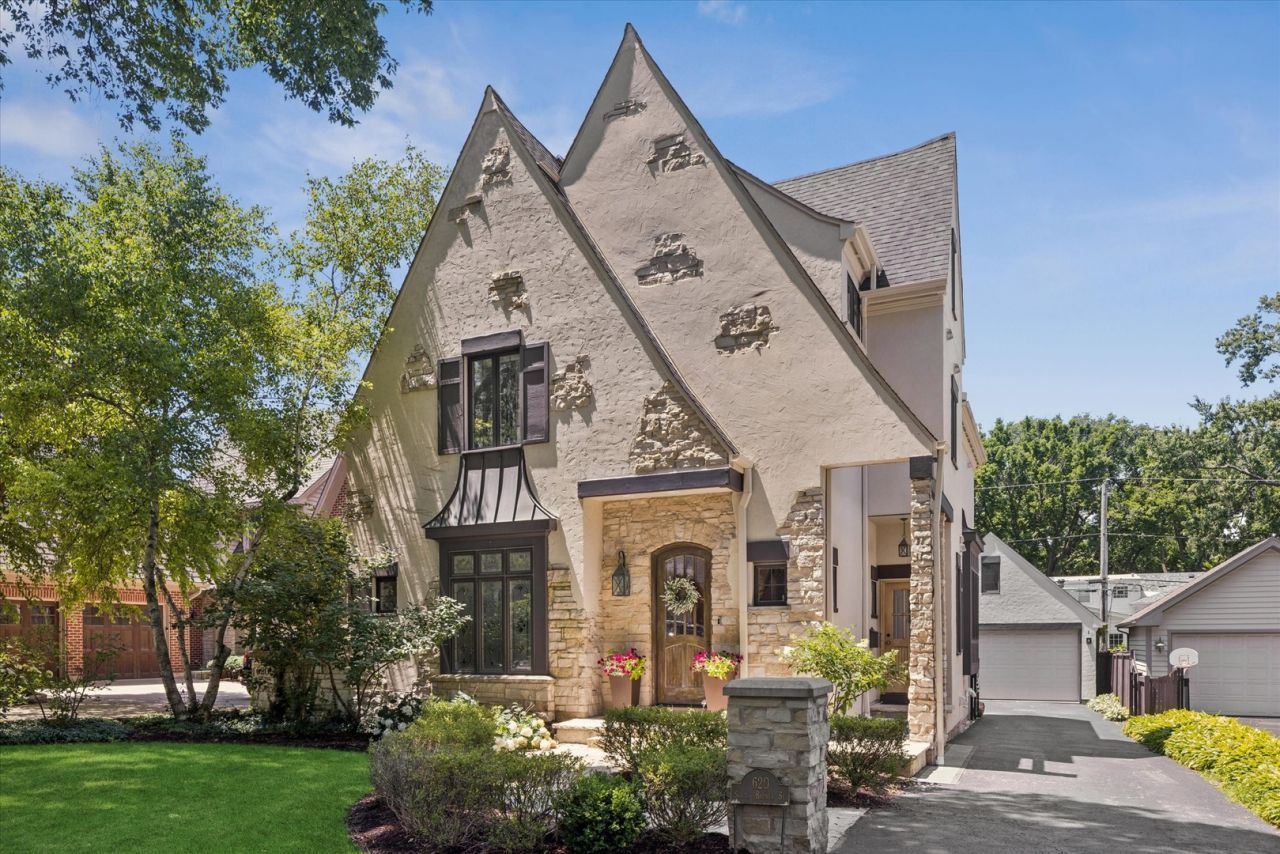
Property DescriptionWith its storybook architecture, picturesque landscaping, and timeless curb appeal, 620 S. Bruner is the kind of home that quietly captures your attention. Set along one of Hinsdale's most cherished streets, it evokes the warmth and character of a classic neighborhood where tree-lined sidewalks, front porches, and friendly waves are simply part of daily life. Inside, gracious living spaces unfold with an effortless sense of comfort. Sunlight fills the home, creating inviting rooms that are equally suited for lively celebrations and quiet evenings at home. The heart of the home is a spacious kitchen with breakfast nook that opens naturally to the family room, while formal living and dining rooms provide timeless spaces for gathering. The second floor includes a spacious primary suite with a cozy fireplace, two additional bedrooms with a hall bath and a convenient second floor laundry room. The third floor includes a 4th bedroom suite or office space along with plenty of storage. The lower level allows for a 5th bedroom space adjacent to a spacious rec room and a full bath. There is also fantastic storage and an additional laundry room. Outside, the private backyard feels like a natural extension of the home-offering generous patio space, mature landscaping, and room to relax, entertain, and enjoy every season. Perhaps the greatest luxury is the lifestyle that accompanies this address. Just blocks from downtown Hinsdale, the Metra, award-winning schools, parks, and beloved neighborhood destinations, 620 S. Bruner offers the rare opportunity to enjoy the very best of village living while coming home each day to a residence that feels both timeless and deeply welcoming. There is an authenticity to this home that cannot be replicated. It isn't defined by trends or fleeting design moments, but by enduring character, exceptional livability, and the unmistakable charm that has long made Bruner Street one of Hinsdale's most admired streets. Property FeaturesProperty Type: Residential - Single Family Basement: Yes Basement: Finished, Full Cooling: Central Air Fireplaces: 2 Garage: 2 Heating: Natural Gas, Forced Air Lot Size: 50 X 130.5 Roof Type: Asphalt Taxes: $19,616 Year Built: 2002 AmenitiesWalk-In Closet(s)
High Ceilings
Feature DescriptionsAdditional rooms: Bedroom 5,Breakfast Room, Recreation Room, Mud Room
Appliances: Range, Microwave, Dishwasher, Refrigerator, Bar Fridge, Freezer, Washer, Dryer, Disposal, Range Hood, Humidifier
Association Includes: None
Bath Features: Separate Shower, Double Sink, Soaking Tub
Exterior: Stucco, Stone
Fireplace: Gas Log, Gas Starter
Fireplace Location(s): Family Room, Master Bedroom
Lot Dimensions: 50 X 130.5
Other Equipment: Central Vacuum, TV-Cable, Security System, Sump Pump, Sprinkler-Lawn, Radon Mitigation System
Parcel#: 0911402028
Parking: Asphalt, Yes, Garage Owned, Detached, Garage
Security: yes
Sewer: Public Sewer
Total Rooms: 11
Township: Downers Grove
Water: Lake Michigan
Room SizesBedroom 5: 14X13
Breakfast Room: 13X9
Recreation Room: 24X23
Mud Room: 8X7
Bedroom 2: 12X11
Bedroom 3: 14X12
Bedroom 4: 15X12
Dining Room: 14X12
Family Room: 17X17
Kitchen: 15X14
Laundry: 13X6
Living Room: 14X13
Primary Bedroom: 17X17
Local Schools
High School: Hinsdale Central High School
Middle School: Hinsdale Middle School
Elementary School: Madison Elementary School
School District: District 86
Listed By / Shown ByListed By
Agency Name: Compass Shown By
Agent Name: Teresa Shreve 
Estimate Your PaymentEstimated Payment $ 9,605.90 per month $7,490.27 Principal & Interest $1,634.67 Property Tax $480.96 Homeowner's InsuranceChange Payment Information |

Member Participants (and their affiliated licensees, if applicable) shall indicate on their websites that IDX information is provided exclusively for consumers’ personal non-commercial use, that it may not be used for any purpose other than to identify prospective properties consumers may be interested in purchasing, that the data is deemed reliable but is not guaranteed by MLS GRID, and that the use of the MLS GRID Data may be subject to an end user license agreement prescribed by the Member Participant’s applicable MLS if any and as amended from time to time. MLS GRID may, at its discretion, require use of other disclaimers as necessary to protect Member Participant, and/or their MLS from liability. Based on information submitted to the MLS GRID. All data is obtained from various sources and may not have been verified by broker or MLS GRID. Supplied Open House Information is subject to change without notice. All information should be independently reviewed and verified for accuracy. Properties may or may not be listed by the office/agent presenting the information. Privacy Policy / DMCA Notice / ADA Accessibility 

This site is hosted, designed and copyright
© 1994 - 2026 by
Delta Media Group, Inc. -- Patent Pending --
|

620 S Bruner Street | MLS# 12700777
This single family home located at 620 S Bruner Street , Hinsdale, IL 60521 is currently listed for sale with an asking price of $1,649,000. This property was built in 2002 and has 5 bedrooms and 4 full and 1 partial baths with 4065 sq. ft. S Bruner Street is located within the District 86 school district. Search Hinsdale real estate on tshreve.gogambino.com today.