

(815) 289-3362
Rockford
| • Property Search |
| • Atlas Search |
| • My Home Finder |
| • New Listings |
| • Elegant Homes |
| • My Listings |
| • Valuable Resources |
| • Calculators |
| • Open Houses |
| • Contact Me |
| • Home |
 |

|
|
|
BEDS4
BATHS3 full
SQUARE FEET3,231
MLS#12623391
STATUSContingent
PROPERTY TYPEResidential - Single Family
SUBDIVISIONBlack Walnut Trails
SCHOOLDistrict 302
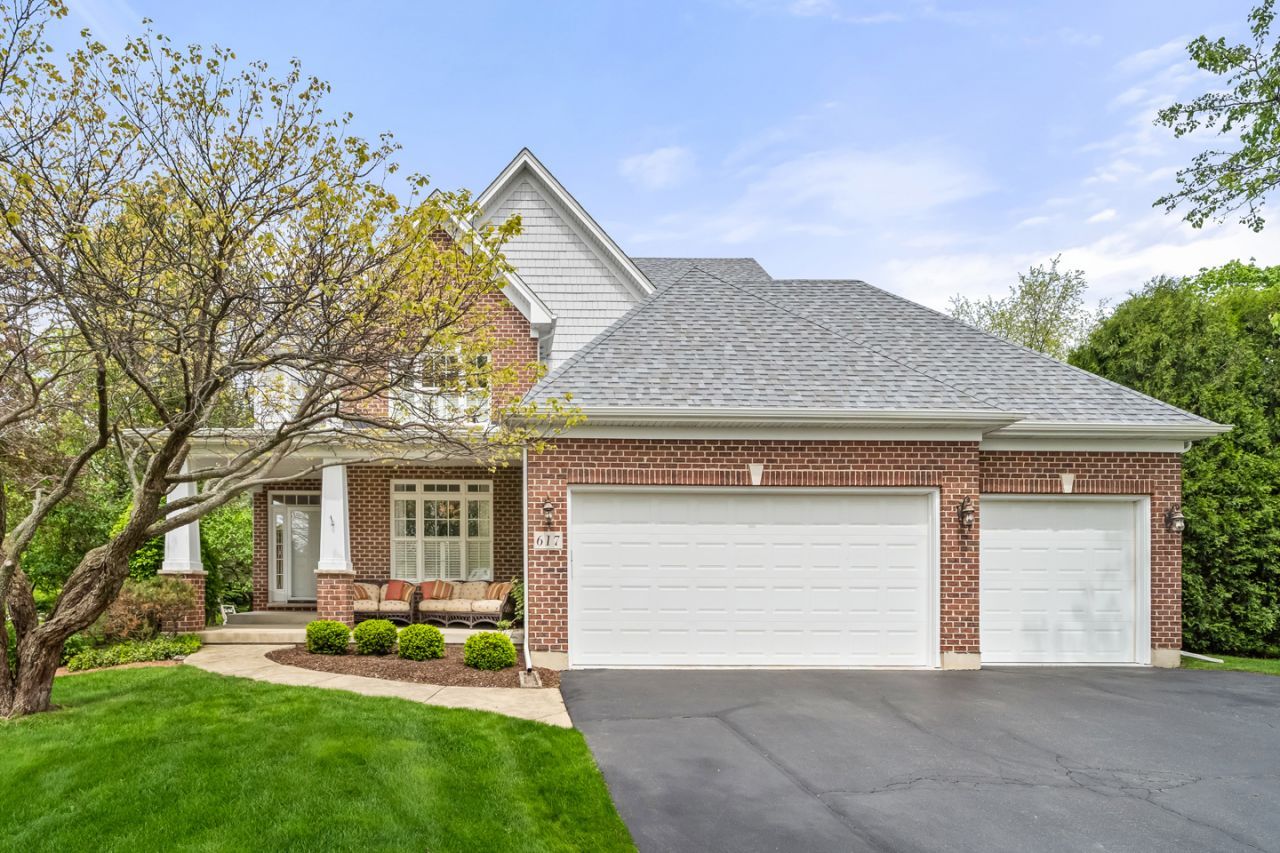
Property DescriptionDESIGNED TO UNWIND! Modern style meets everyday comfort in this beautifully upgraded custom 4 bedroom, 3 full bath, Minogue-built retreat set on a stunning private .45 acre lot in Black Walnut Trails. Designed with character and functionality in mind, this one-of-a-kind home delivers an effortless open layout, timeless finishes, and a backyard experience that feels like your own private getaway. The extended front porch creates an inviting first impression and quickly becomes the perfect place to relax and unwind. Step inside and the home immediately draws your eye through to the incredible backyard oasis featuring a modern pergola, paver brick and concrete patios and lush landscaping creating a peaceful outdoor living space designed for summer nights and effortless entertaining. At the center of the home, the expansive kitchen with oversized granite island and separate prepping sink creates the ultimate gathering space that seamlessly connects to the sun-filled eating area overlooking the stunning backyard. The adjacent living room craves relaxation with its panoramic windows, while the family room showcases a stunning stone fireplace that anchors the home with warmth and style. A versatile front room with hardwood flooring offers endless possibilities for dining, flex, or workspace needs. The main level also features a rare first-floor bedroom with attached full bath, ideal for guests, an in-law arrangement, or a private home office. A thoughtfully designed mudroom with exterior access includes a built-in shower perfect for pets, muddy shoes, or quick cleanups after outdoor activities. Upstairs, the oversized primary suite with a tray ceiling and separate sitting area offers a generous walk-in closet plus upgraded luxury bath, while two additional bedrooms share a Jack-and-Jill bath each with separate private vanities. Step up to fun in the recreation room providing the perfect space for a game of pool, play area or teen hangout. A second floor laundry area offers convenience. Want more? The deep-pour basement with roughed-in plumbing offers over 1,500 additional square feet ready for your future vision. The oversized 3-car garage with a large entry door provides exceptional flexibility for storage, larger vehicles, and hobbies. Additional high-end features include Brakur custom cabinetry, Andersen windows, fiber cement siding, newer roof ('21), and a 7-zone sprinkler system for added convenience and peace of mind. Enjoy all that this home has to offer including a neighborhood lake, tennis and pickleball courts, nearby Virgil Gilman Trail access, with close proximity to shopping, dining, and I-88. Come discover the staycation lifestyle you've been dreaming about. Property FeaturesProperty Type: Residential - Single Family Basement: Yes Basement: Unfinished, Bath/Stubbed, Egress Window,9 ft + pour, Full Cooling: Central Air Fireplaces: 1 Garage: 3 Heating: Natural Gas, Forced Air Lot Size: 0.45 Acres Roof Type: Asphalt Taxes: $14,452 Year Built: 2005 AmenitiesVaulted Ceiling(s)
1st Floor Bedroom
In-Law Floorplan
1st Floor Full Bath
Walk-In Closet(s)
Open Floorplan
Granite Counters
Feature DescriptionsAdditional rooms: Eating Area, Recreation Room, Foyer, Mud Room
Additional Structures: Pergola
Appliances: Range, Microwave, Dishwasher, Refrigerator, Washer, Dryer, Disposal, Stainless Steel Appliance(s), Humidifier
Association Includes: Insurance, Lake Rights, Other
Dining Room: Separate
Exterior: Brick, Fiber Cement
Fireplace: Wood Burning, Gas Starter
Fireplace Location(s): Family Room
HOA Fee: 388/ Annually
Laundry: Upper Level
Lot: Landscaped, Mature Trees
Lot Dimensions: 19602
Other Equipment: CO Detectors, Ceiling Fan(s), Sump Pump, Sprinkler-Lawn, Water Heater-Gas
Parcel#: 1410104031
Parking: Asphalt, Garage Door Opener, Yes, Garage Owned, Attached, Garage
Sewer: Public Sewer
Total Rooms: 10
Township: Sugar Grove
Water: Public
Room SizesEating Area: 10X10
Recreation Room: 16X19
Foyer: 8X12
Mud Room: 6X8
Bedroom 2: 12X12
Bedroom 3: 13X12
Bedroom 4: 12X11
Dining Room: 12X13
Family Room: 19X16
Kitchen: 13X19
Laundry: 9X3
Living Room: 15X15
Primary Bedroom: 24X15
Local Schools
High School: Kaneland High School
Middle School: Harter Middle School
Elementary School: Mcdole Elementary School
School District: District 302
Listed By / Shown ByListed By
Agency Name: Keller Williams Innovate - Aurora Shown By
Agent Name: Teresa Shreve 
Estimate Your PaymentEstimated Payment $ 4,345.94 per month $2,952.05 Principal & Interest $1,204.33 Property Tax $189.55 Homeowner's InsuranceChange Payment Information |

Member Participants (and their affiliated licensees, if applicable) shall indicate on their websites that IDX information is provided exclusively for consumers’ personal non-commercial use, that it may not be used for any purpose other than to identify prospective properties consumers may be interested in purchasing, that the data is deemed reliable but is not guaranteed by MLS GRID, and that the use of the MLS GRID Data may be subject to an end user license agreement prescribed by the Member Participant’s applicable MLS if any and as amended from time to time. MLS GRID may, at its discretion, require use of other disclaimers as necessary to protect Member Participant, and/or their MLS from liability. Based on information submitted to the MLS GRID. All data is obtained from various sources and may not have been verified by broker or MLS GRID. Supplied Open House Information is subject to change without notice. All information should be independently reviewed and verified for accuracy. Properties may or may not be listed by the office/agent presenting the information. Privacy Policy / DMCA Notice / ADA Accessibility 

This site is hosted, designed and copyright
© 1994 - 2026 by
Delta Media Group, Inc. -- Patent Pending --
|

617 Sheffield Circle | MLS# 12623391
This single family home located at 617 Sheffield Circle, Sugar Grove, IL 60554 is currently listed for sale with an asking price of $649,900. This property was built in 2005 and has 4 bedrooms and 3 full baths with 3231 sq. ft. Sheffield Circle is located in the Black Walnut Trails subdivision within the District 302 school district. Search Black Walnut Trails real estate on tshreve.gogambino.com today.