

(815) 289-3362
Rockford
| • Property Search |
| • Atlas Search |
| • My Home Finder |
| • New Listings |
| • Elegant Homes |
| • My Listings |
| • Valuable Resources |
| • Calculators |
| • Open Houses |
| • Contact Me |
| • Home |
 |

|
|
|
BEDS4
BATHS3 full 1 partial
SQUARE FEET2,249
MLS#12661129
STATUSActive
PROPERTY TYPEResidential - Single Family
SCHOOLDistrict 108
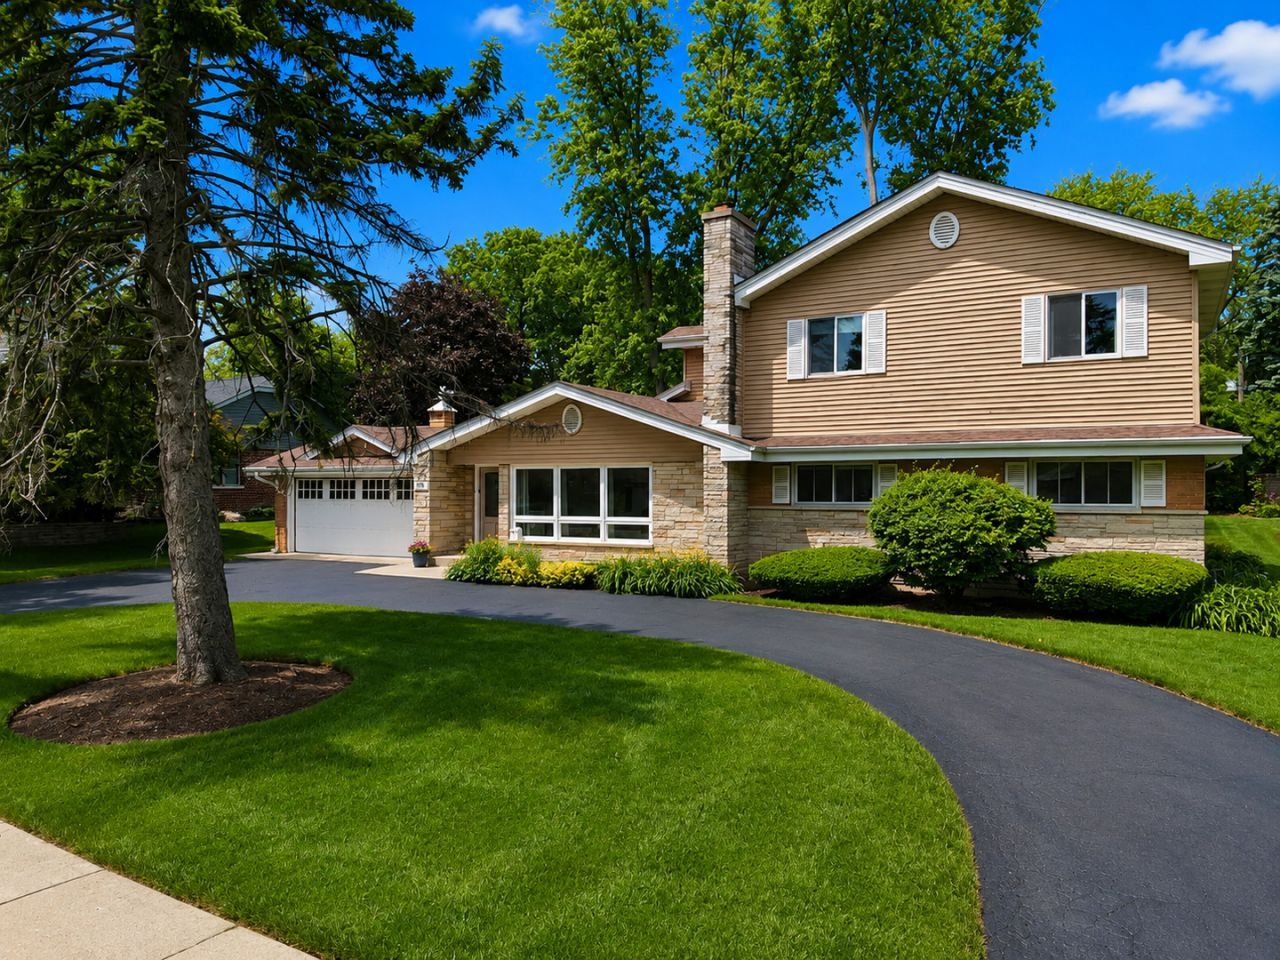
Property DescriptionCountry Club Estates introduces a lifestyle thoughtfully curated around a seamless balance of leisure, privacy, and refined social living. Centered around a picturesque golf course and framed by tree-lined streets leading to 606, this distinguished community offers an exceptional sense of arrival from the moment you enter the neighborhood. A sprawling circular driveway extends across the width of the parcel, creating an elegant first impression while complementing the home's stately presence. Inside, an open concept floor plan unfolds beneath an abundance of natural light pouring through oversized windows positioned along both the front and rear elevations of the home. The sophisticated living room is enhanced by floor-to-ceiling windows overlooking the front courtyard and anchored by a striking stone surround fireplace, creating an atmosphere of warmth and timeless elegance. Opposite the living room is a phenomenal eat-in kitchen appointed with 36-inch white cabinetry, granite countertops, stainless steel appliances, and direct access to the patio for effortless indoor and outdoor entertaining. Adjacent to the breakfast and dining area is a sprawling family room enveloped in wall-to-wall windows, allowing tranquil views of the serene backyard to take center stage. A beautifully modernized vintage gas fireplace further elevates the ambiance of the space. The main level also features three generously sized bedrooms and two full bathrooms. One of the bedrooms serves as a private guest suite with peaceful backyard views and direct access to a beautifully updated full bath showcasing stylish tile selections and a single vanity. The remaining two bedrooms share a spacious hallway bath complete with a single vanity and shower-tub combination. The second level is equally impressive, highlighted by an expansive vaulted primary suite designed to accommodate a private sitting area while offering access to an exclusive balcony overlooking the grounds. The suite also features an extraordinary walk-in closet and a spa-inspired primary bath finished with dual vanities, an oversized Jacuzzi tub, and an expansive multi-head shower. The fully finished lower level adds exceptional versatility with a media area, fireplace, recreation space, and powder room, ideal for entertaining or everyday enjoyment. The serene backyard retreat is complete with a concrete patio, above-ground pool with wraparound deck, and a charming storage shed, creating the perfect setting for summer gatherings and quiet relaxation alike. Ideally located near the golf course, shopping, restaurants, entertainment, and convenient highway access Property FeaturesProperty Type: Residential - Single Family Basement: Finished, Rec/Family Area, Storage Space, Full Basement: Yes Cooling: Central Air Fireplaces: 2 Garage: 2 Heating: Natural Gas, Forced Air Home Style: Contemporary Lot Size: 0.39 Acres Roof Type: Asphalt Taxes: $13,306 Year Built: 1956 AmenitiesVaulted Ceiling(s)
1st Floor Bedroom
In-Law Floorplan
1st Floor Full Bath
Built-in Features
Walk-In Closet(s)
Open Floorplan
Granite Counters
Pantry
Feature DescriptionsAdditional rooms: Breakfast Room, Recreation Room, Media Room, Foyer
Additional Structures: Shed(s)
Appliances: Range, Microwave, Dishwasher, Refrigerator, Washer, Dryer, Disposal, Stainless Steel Appliance(s)
Association Includes: None
Bath Features: Whirlpool, Separate Shower, Double Sink, Double Shower, Soaking Tub
Dining Room: Kitchen/Dining Combo
Exterior: Vinyl Siding, Brick, Stone
Fireplace: Attached Fireplace Doors/Screen, Gas Starter
Fireplace Location(s): Living Room, Basement
Laundry: Upper Level
Lot: Landscaped
Lot Dimensions: 98x173x98x174
Other Equipment: Water-Softener Owned, CO Detectors, Ceiling Fan(s), Sump Pump
Parcel#: 0308202011
Parking: Asphalt, Circular Driveway, Garage Door Opener, Yes, Garage Owned, Attached, Garage
Sewer: Public Sewer
Total Rooms: 10
Township: Addison
Water: Lake Michigan
Room SizesBreakfast Room: 12X11
Recreation Room: 24X18
Media Room: 25X13
Foyer: 8X4
Bedroom 2: 13X10
Bedroom 3: 13X11
Bedroom 4: 11X11
Family Room: 19X9
Kitchen: 17X10
Laundry: 6X5
Living Room: 19X13
Primary Bedroom: 25X13
Local Schools
High School: Lake Park High School
Middle School: F E Peacock Middle School
Elementary School: Raymond Benson Primary School
School District: District 108
Listed By / Shown ByListed By
Agency Name: Coldwell Banker Realty Shown By
Agent Name: Teresa Shreve 
Estimate Your PaymentEstimated Payment $ 4,487.78 per month $3,175.08 Principal & Interest $1,108.83 Property Tax $203.88 Homeowner's InsuranceChange Payment Information |

Member Participants (and their affiliated licensees, if applicable) shall indicate on their websites that IDX information is provided exclusively for consumers’ personal non-commercial use, that it may not be used for any purpose other than to identify prospective properties consumers may be interested in purchasing, that the data is deemed reliable but is not guaranteed by MLS GRID, and that the use of the MLS GRID Data may be subject to an end user license agreement prescribed by the Member Participant’s applicable MLS if any and as amended from time to time. MLS GRID may, at its discretion, require use of other disclaimers as necessary to protect Member Participant, and/or their MLS from liability. Based on information submitted to the MLS GRID. All data is obtained from various sources and may not have been verified by broker or MLS GRID. Supplied Open House Information is subject to change without notice. All information should be independently reviewed and verified for accuracy. Properties may or may not be listed by the office/agent presenting the information. Privacy Policy / DMCA Notice / ADA Accessibility 

This site is hosted, designed and copyright
© 1994 - 2026 by
Delta Media Group, Inc. -- Patent Pending --
|

606 Country Club Drive | MLS# 12661129
This single family home located at 606 Country Club Drive, Itasca, IL 60143 is currently listed for sale with an asking price of $699,000. This property was built in 1956 and has 4 bedrooms and 3 full and 1 partial baths with 2249 sq. ft. Country Club Drive is located within the District 108 school district. Search Itasca real estate on tshreve.gogambino.com today.