

(815) 289-3362
Rockford
| • Property Search |
| • Atlas Search |
| • My Home Finder |
| • New Listings |
| • Elegant Homes |
| • My Listings |
| • Valuable Resources |
| • Calculators |
| • Open Houses |
| • Contact Me |
| • Home |
 |

|
|
|
BEDS4
BATHS4 full
SQUARE FEET2,017
MLS#12700441
STATUSActive
PROPERTY TYPEResidential - Single Family
SCHOOLDistrict 86
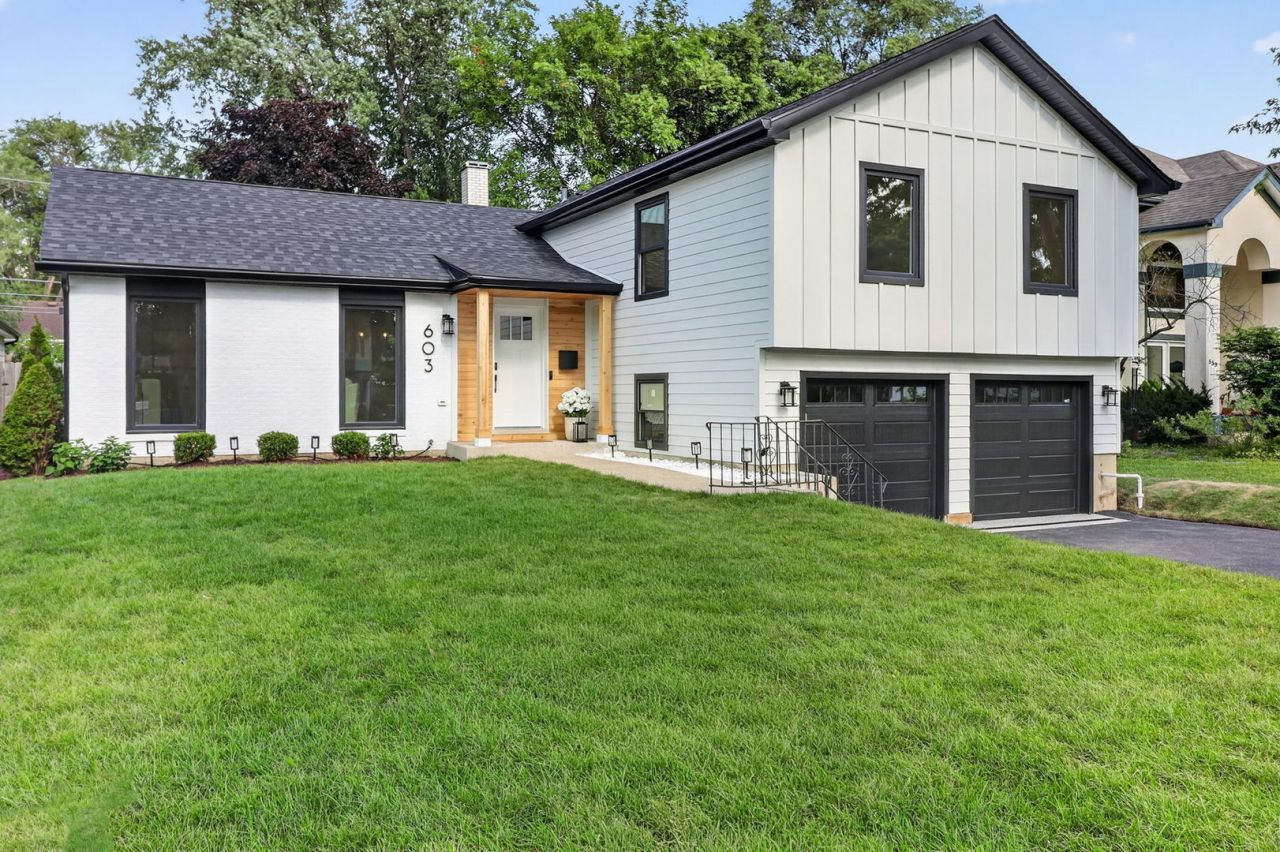
Property DescriptionWelcome to a home that has been reimagined with care, craftsmanship, and a deep sense of pride. This beautifully renovated 4 bedroom, 4 bathroom residence blends timeless charm with modern luxury, offering a rare combination of privacy, comfort, and thoughtful design. Every detail has been intentionally selected to create a space that feels both elevated and welcoming, a home meant to be lived in and loved. Step inside to a bright, sophisticated layout where natural light pours across brand new hardwood floors and fresh designer paint. The heart of the home is the stunning chef's kitchen, fully outfitted with new Thermador appliances, a wine fridge, custom cabinetry, and natural quartzite countertops that make a true statement. The open concept design flows effortlessly into the living and dining areas, creating the perfect setting for gatherings, celebrations, and everyday living. Extensive upgrades ensure peace of mind for years to come. The home features a new roof, Hardie Board siding, and new Climate Solution windows with ClimaShield 7 technology, offering triple pane performance and exceptional energy efficiency. All major systems have been updated, including electrical, plumbing, HVAC, a new tankless water heater, and a new electrical panel. Every bathroom in the home is brand new, designed with custom tilework and elegant quartz and quartzite finishes. The flooring throughout has been completely refreshed with new hardwood on the main level, refinished hardwood upstairs, and luxury half inch LVP on the lower level and basement, which is thicker and more durable than standard vinyl plank. The attached garage has been transformed with new doors, a top of the line LiftMaster system, and a freshly installed epoxy floor. The garage is also EV ready, equipped with electrical capacity for a future charger installation. Outside, a spacious patio and newly landscaped yard create a peaceful retreat perfect for outdoor dining and summer evenings. Located in one of the most sought after school districts, this home is served by The Lane Elementary School, Hinsdale Middle School, and Hinsdale Central High School, all highly regarded and top rated. With its blend of luxury finishes, meticulous updates, and an ideal location, this move in ready home offers a rare opportunity to step into modern living with nothing left to do but enjoy. It has been renovated with heart and intention, and it is ready to welcome its next owners with warmth and pride. Property FeaturesProperty Type: Residential - Single Family Basement: Yes Basement: Finished, Full Cooling: Central Air Fireplaces: 1 Garage: 2 Heating: Natural Gas Lot Size: 7,560 Taxes: $10,377 Year Built: 1978 Feature DescriptionsAdditional rooms: Foyer, Recreation Room, Utility Room-Lower Level
Appliances: Microwave, Dishwasher, Refrigerator, High End Refrigerator, Disposal, Stainless Steel Appliance(s), Wine Refrigerator, Range Hood, Gas Cooktop, Gas Oven
Association Includes: None
Dining Room: Combined w/ LivRm, None
Exterior: Combination
Fireplace: Electric
Fireplace Location(s): Family Room
Lot Dimensions: 7560
Parcel#: 18061170090000
Parking: Yes, Attached, Garage
Sewer: Public Sewer
Total Rooms: 9
Township: Lyons
Water: Public
Room SizesRecreation Room: 25X13
Foyer: 7X11
Bedroom 2: 11X18
Bedroom 3: 10X15
Bedroom 4: 11X10
Dining Room: 12X12
Family Room: 15X19
Kitchen: 13X13
Laundry: 13X8
Living Room: 18X11
Primary Bedroom: 15X11
Local Schools
School District: District 86
Listed By / Shown ByListed By
Agency Name: RealtyOne And Associates Of IL Shown By
Agent Name: Teresa Shreve 
Estimate Your PaymentEstimated Payment $ 5,674.56 per month $4,519.60 Principal & Interest $864.75 Property Tax $290.21 Homeowner's InsuranceChange Payment Information |

Member Participants (and their affiliated licensees, if applicable) shall indicate on their websites that IDX information is provided exclusively for consumers’ personal non-commercial use, that it may not be used for any purpose other than to identify prospective properties consumers may be interested in purchasing, that the data is deemed reliable but is not guaranteed by MLS GRID, and that the use of the MLS GRID Data may be subject to an end user license agreement prescribed by the Member Participant’s applicable MLS if any and as amended from time to time. MLS GRID may, at its discretion, require use of other disclaimers as necessary to protect Member Participant, and/or their MLS from liability. Based on information submitted to the MLS GRID. All data is obtained from various sources and may not have been verified by broker or MLS GRID. Supplied Open House Information is subject to change without notice. All information should be independently reviewed and verified for accuracy. Properties may or may not be listed by the office/agent presenting the information. Privacy Policy / DMCA Notice / ADA Accessibility 

This site is hosted, designed and copyright
© 1994 - 2026 by
Delta Media Group, Inc. -- Patent Pending --
|

603 Justina Street | MLS# 12700441
This single family home located at 603 Justina Street, Hinsdale, IL 60521 is currently listed for sale with an asking price of $995,000. This property was built in 1978 and has 4 bedrooms and 4 full baths with 2017 sq. ft. Justina Street is located within the District 86 school district. Search Hinsdale real estate on tshreve.gogambino.com today.