

(815) 289-3362
Rockford
| • Property Search |
| • Atlas Search |
| • My Home Finder |
| • New Listings |
| • Elegant Homes |
| • My Listings |
| • Valuable Resources |
| • Calculators |
| • Open Houses |
| • Contact Me |
| • Home |
 |

|
|
|
BEDS3
BATHS2 full
SQUARE FEET1,600
MLS#12529923
STATUSPrice Change
PROPERTY TYPEResidential - Single Family
SCHOOLDistrict 111
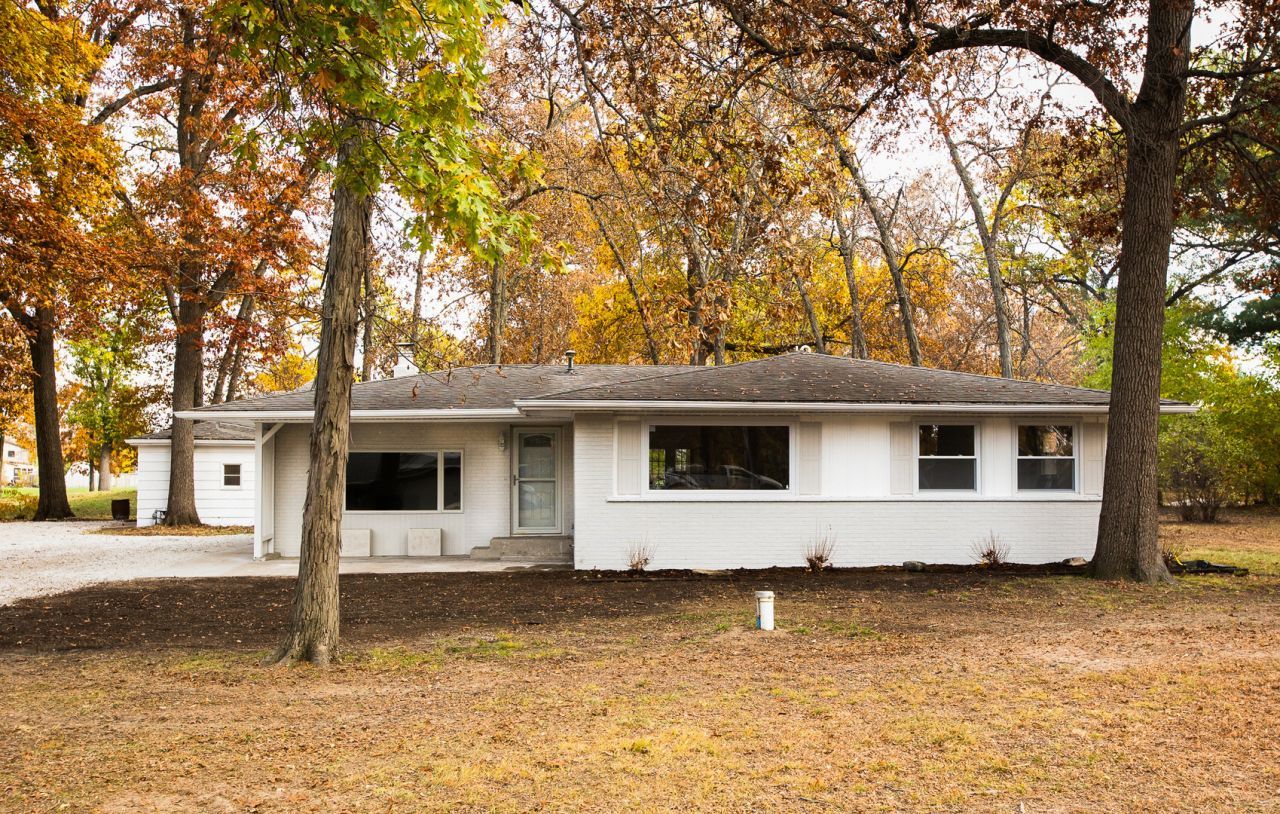
Property DescriptionBeautifully updated 3-bedroom, 2-full-bath home with a private master suite, featuring refinished hardwood floors throughout, updated electrical with all new lighting fixtures, and updated plumbing with all new plumbing fixtures. Enjoy peace of mind with all new insulated windows, new gutters, new concrete around the home, new interior and exterior doors and new landscaping. The kitchen showcases stunning granite countertops, new stainless-steel appliances, custom, soft close cabinetry and a custom stove hood. With tons of countertop space, extending out two granite peninsulas that overhangs for seating, opening the space to both the dining room and living room, perfect for entertaining while maintaining a functional cooking area. Oversized windows fill the home with natural light, bringing the beauty and light of the outdoors inside. Inside offers new LED lighting throughout. The kitchen and dining area open directly to the back deck and backyard, creating seamless indoor-outdoor living with plenty of space to relax or entertain. The bathrooms are thoughtfully designed with tile shower and tub surrounds with custom accents, shelving, custom glass doors, and lighted mirrors with defroster and dimmer settings. Additional highlights include a wood-burning fireplace with stone mantle, recessed can lighting throughout, and both gas and electric washer/dryer hookups. Situated on approximately an acre corner lot with road egress, the property offers mature trees, new landscaping, and abundant shade. A large, deep 2.5-car garage with power and a separate shed provide excellent storage and workspace. The home also benefits from a private well and septic, helping reduce ongoing utility costs. This home also has a air tight, insulated crawlspace to keep the air and environment clean, dry and comfortable Located across the street from the Kankakee River, less than a mile from two great golf courses, and just a few miles from Interstate 57 access, this home offers the perfect balance of privacy and convenience. Enjoy easy access to recreation and all everyday amenities including gas stations, grocery stores, and restaurants, while remaining removed enough to provide a quiet, peaceful, rural environment. Property FeaturesProperty Type: Residential - Single Family Basement: None Cooling: Central Air Fireplaces: 1 Garage: 2 Heating: Natural Gas Lot Size: 0.65 Acres Taxes: $4,346 Year Built: 1964 Amenities1st Floor Bedroom
1st Floor Full Bath
Dining Combo
Replacement Windows
Quartz Counters
Feature DescriptionsAdditional rooms: No additional rooms
Additional Structures: Shed(s), Garage(s)
Association Includes: None
Exterior: Aluminum Siding, Vinyl Siding, Brick
Fireplace: Wood Burning
Fireplace Location(s): Living Room
Laundry: Main Level, Gas Dryer Hookup, Electric Dryer Hookup
Lot Dimensions: 220.2X195.5X200X103.65
Parcel#: 12180640300100
Parking: Garage Door Opener, Yes, Garage Owned, Detached, Driveway, Garage
Sewer: Septic Tank
Total Rooms: 7
Township: Aroma
Water: Well
Room SizesBedroom 2: 11X10
Bedroom 3: 11X10
Dining Room: COMBO
Family Room: 20X13
Kitchen: 18X11
Laundry: 6X4
Living Room: 16X14
Primary Bedroom: 15X10
Local Schools
School District: District 111
Listed By / Shown ByListed By
Agency Name: Styken Real Estate and Property Management Shown By
Agent Name: Teresa Shreve 
Estimate Your PaymentEstimated Payment $ 1,773.69 per month $1,326.36 Principal & Interest $362.17 Property Tax $85.17 Homeowner's InsuranceChange Payment Information |

Member Participants (and their affiliated licensees, if applicable) shall indicate on their websites that IDX information is provided exclusively for consumers’ personal non-commercial use, that it may not be used for any purpose other than to identify prospective properties consumers may be interested in purchasing, that the data is deemed reliable but is not guaranteed by MLS GRID, and that the use of the MLS GRID Data may be subject to an end user license agreement prescribed by the Member Participant’s applicable MLS if any and as amended from time to time. MLS GRID may, at its discretion, require use of other disclaimers as necessary to protect Member Participant, and/or their MLS from liability. Based on information submitted to the MLS GRID. All data is obtained from various sources and may not have been verified by broker or MLS GRID. Supplied Open House Information is subject to change without notice. All information should be independently reviewed and verified for accuracy. Properties may or may not be listed by the office/agent presenting the information. Privacy Policy / DMCA Notice / ADA Accessibility 

This site is hosted, designed and copyright
© 1994 - 2026 by
Delta Media Group, Inc. -- Patent Pending --
|

6012 Muriel Lane | MLS# 12529923
This single family home located at 6012 Muriel Lane, Saint Anne, IL 60964 is currently listed for sale with an asking price of $292,000. This property was built in 1964 and has 3 bedrooms and 2 full baths with 1600 sq. ft. Muriel Lane is located within the District 111 school district. Search Saint Anne real estate on tshreve.gogambino.com today.