

(815) 289-3362
Rockford
| • Property Search |
| • Atlas Search |
| • My Home Finder |
| • New Listings |
| • Elegant Homes |
| • My Listings |
| • Valuable Resources |
| • Calculators |
| • Open Houses |
| • Contact Me |
| • Home |
 |

|
|
|
BEDS4
BATHS2 full 2 partial
SQUARE FEET2,851
MLS#12700227
STATUSNew
PROPERTY TYPEResidential - Single Family
SCHOOLDistrict 205
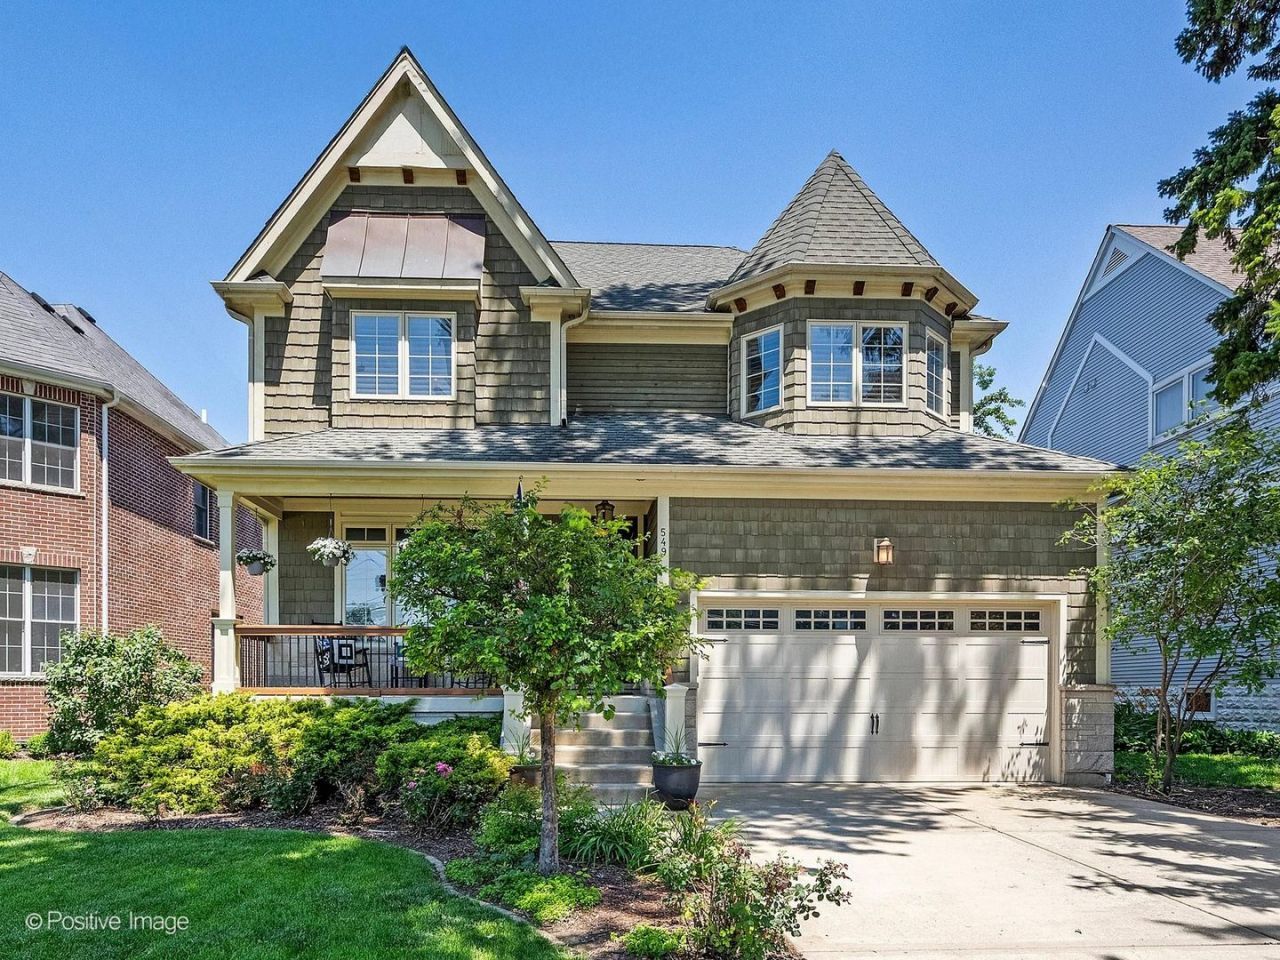
Property DescriptionSome homes simply have a way of making you smile the moment you walk through the door, and this exceptional central Elmhurst residence is one of them. Perfectly positioned in the prestigious Hawthorne Grade School neighborhood within highly acclaimed District 205, this beautifully crafted four-bedroom home effortlessly blends timeless elegance with today's modern lifestyle. Rich hardwood floors flow throughout, while plantation shutters on most windows add classic character and warmth. At the heart of the home, a sun-filled kitchen opens seamlessly to the spacious dining area and inviting family room, where a handsome fireplace creates the perfect gathering place for everything from quiet evenings to memorable celebrations. Just beyond the activity is a private home office, thoughtfully tucked away for today's work-from-home lifestyle. Upstairs, 4 generous bedrooms provide peaceful retreats, complemented by 2 full baths & 2 conveniently located powder rooms. Venture one level higher to discover a finished 3rd floor attic, a wonderful flex space ready to become a playroom, reading nook, fitness studio, creative workspace, or whatever your imagination inspires. The finished basement is an entertainer's dream. Sharpen your swing in the golf simulator area, enjoy movie nights or the big game in the expansive media room, or gather around the beautifully appointed custom bar featuring rich built-in cabinetry designed for effortless entertaining. A convenient half bath completes this exceptional lower level. Outside, the beautifully fenced backyard offers a private setting for summer barbecues, outdoor games, quiet mornings with coffee, or evenings beneath the stars. Even the heated garage has been thoughtfully designed to provide year-round comfort and convenience. Just minutes from vibrant downtown Elmhurst, Metra, award-winning restaurants, boutique shopping, beautiful parks, and expressways, this distinguished residence offers the perfect balance of luxury, location, and livability. Every room tells a story of thoughtful design, and every space invites you to create memories that will last a lifetime. Property FeaturesProperty Type: Residential - Single Family Basement: Yes Basement: Finished, Full Cooling: Central Air, Zoned Fireplaces: 1 Garage: 2 Heating: Natural Gas, Forced Air, Zoned Home Style: Traditional Lot Size: 50 X 125 Roof Type: Asphalt Taxes: $14,922 Year Built: 2007 AmenitiesWet Bar
Feature DescriptionsAdditional rooms: Bonus Room, Recreation Room, Game Room
Appliances: Double Oven, Microwave, Dishwasher, Refrigerator, Washer, Dryer, Disposal, Stainless Steel Appliance(s), Gas Cooktop
Association Includes: None
Bath Features: Whirlpool, Separate Shower, Double Sink
Dining Room: Kitchen/Dining Combo
Exterior: Frame, Stone
Fireplace: Gas Log
Fireplace Location(s): Family Room
Laundry: Upper Level
Lot: Mature Trees
Lot Dimensions: 50 X 125
Other Equipment: Ceiling Fan(s), Sump Pump
Parcel#: 0603205010
Parking: Concrete, Garage Door Opener, Yes, Garage Owned, Attached, Garage
Sewer: Public Sewer
Total Rooms: 11
Township: York
Water: Lake Michigan, Public
Room SizesBonus Room: 19X15
Recreation Room: 16X15
Game Room: 14X11
Bar/Entertainment: 15X11
Bedroom 2: 14X13
Bedroom 3: 15X13
Bedroom 4: 16X13
Dining Room: 16X15
Family Room: 17X16
Kitchen: 15X14
Laundry: 9X6
Living Room: 13X13
Primary Bedroom: 20X14
Local Schools
High School: York Community High School
Middle School: Sandburg Middle School
Elementary School: Hawthorne Elementary School
School District: District 205
Listed By / Shown ByListed By
Agency Name: Berkshire Hathaway HomeServices Chicago Shown By
Agent Name: Teresa Shreve 
Estimate Your PaymentEstimated Payment $ 6,314.34 per month $4,764.89 Principal & Interest $1,243.50 Property Tax $305.96 Homeowner's InsuranceChange Payment Information |

Member Participants (and their affiliated licensees, if applicable) shall indicate on their websites that IDX information is provided exclusively for consumers’ personal non-commercial use, that it may not be used for any purpose other than to identify prospective properties consumers may be interested in purchasing, that the data is deemed reliable but is not guaranteed by MLS GRID, and that the use of the MLS GRID Data may be subject to an end user license agreement prescribed by the Member Participant’s applicable MLS if any and as amended from time to time. MLS GRID may, at its discretion, require use of other disclaimers as necessary to protect Member Participant, and/or their MLS from liability. Based on information submitted to the MLS GRID. All data is obtained from various sources and may not have been verified by broker or MLS GRID. Supplied Open House Information is subject to change without notice. All information should be independently reviewed and verified for accuracy. Properties may or may not be listed by the office/agent presenting the information. Privacy Policy / DMCA Notice / ADA Accessibility 

This site is hosted, designed and copyright
© 1994 - 2026 by
Delta Media Group, Inc. -- Patent Pending --
|

549 W 3rd Street | MLS# 12700227
This single family home located at 549 W 3rd Street, Elmhurst, IL 60126 is currently listed for sale with an asking price of $1,049,000. This property was built in 2007 and has 4 bedrooms and 2 full and 2 partial baths with 2851 sq. ft. W 3rd Street is located within the District 205 school district. Search Elmhurst real estate on tshreve.gogambino.com today.