

(815) 289-3362
Rockford
| • Property Search |
| • Atlas Search |
| • My Home Finder |
| • New Listings |
| • Elegant Homes |
| • My Listings |
| • Valuable Resources |
| • Calculators |
| • Open Houses |
| • Contact Me |
| • Home |
 |

|
|
|
BEDS5
BATHS4 full 1 partial
SQUARE FEET3,958
MLS#12702096
STATUSNew
PROPERTY TYPEResidential - Single Family
SUBDIVISIONEstates of Oak Hills
SCHOOLDistrict 125
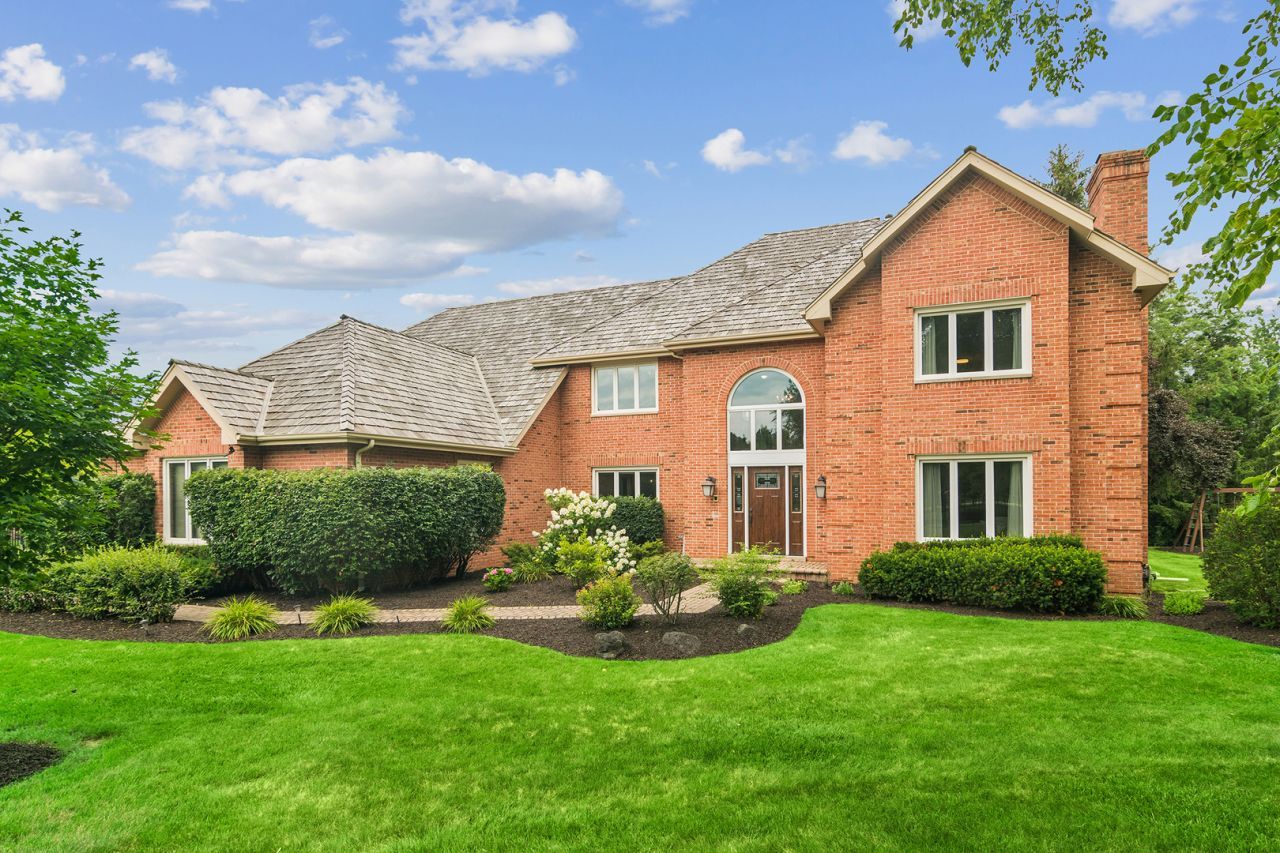
Property DescriptionNestled on a private one-acre lot, this spacious brick home offers an exceptional floor plan, generous living space, and one of its most unique features-a grandfathered perimeter fence surrounding the entire yard, a rare amenity in Long Grove that offers privacy, security, and peace of mind.The two-story foyer welcomes you into inviting living and dining rooms, a soaring two-story family room with a fireplace and wet bar, and a first-floor office with an adjacent full bath, making it ideal as a home office, guest suite, or in-law arrangement. The main level also features a spacious eat-in kitchen with abundant cabinetry, generous counter space, and a sunny breakfast area overlooking the backyard, along with a convenient laundry room and separate powder room. Upstairs, the primary suite offers two walk-in closets, skylights, and a private bath. The second level also features three generously sized bedrooms and a full hall bath. The finished basement expands the living space with a large recreation room, wet bar, exercise room, additional bedroom or flex room, full bath, and abundant storage, offering endless possibilities for entertaining, hobbies, guests, or working from home. Step outside to enjoy the expansive deck, patio, and in-ground pool, creating the perfect setting for outdoor entertaining, summer gatherings, or simply relaxing while taking in the beauty of the expansive fenced yard. Located in highly sought-after District 96 and award-winning Stevenson High School, this home offers the perfect combination of space, privacy, and an exceptional outdoor lifestyle. From relaxing poolside to hosting family and friends, this home provides the setting to enjoy every season on a beautiful one-acre property in one of Long Grove's most desirable communities. Property FeaturesProperty Type: Residential - Single Family Basement: Yes Basement: Finished, Full Cooling: Central Air, Zoned Fireplaces: 2 Garage: 3 Heating: Natural Gas, Forced Air, Zoned Home Style: Georgian Lot Size: 0.93 Acres Roof Type: Shake Taxes: $29,561 Year Built: 1989 AmenitiesCathedral Ceiling(s)
Wet Bar
In-Law Floorplan
1st Floor Full Bath
Feature DescriptionsAdditional rooms: Bedroom 5,Den, Exercise Room, Recreation Room
Appliances: Double Oven, Microwave, Dishwasher, Refrigerator, Disposal, Humidifier
Association Includes: Other
Bath Features: Whirlpool, Separate Shower, Double Sink
Dining Room: Separate
Exterior: Brick
Fireplace: Wood Burning, Gas Log, Gas Starter
Fireplace Location(s): Family Room, Living Room
HOA Fee: 650/ Annually
Laundry: Main Level
Lot: Landscaped
Lot Dimensions: 191X170X43.94
Other Equipment: Water-Softener Owned, TV-Cable, Security System, Intercom, Ceiling Fan(s), Sump Pump, Air Purifier
Parcel#: 15201010280000
Parking: Asphalt, Garage Door Opener, Yes, Garage Owned, Attached, Garage
Security: yes
Sewer: Public Sewer
Total Rooms: 12
Township: Vernon
Water: Well
Room SizesDen: 16X12
Bedroom 5: 15X11
Recreation Room: 42X23
Exercise Room: 18X14
Bedroom 2: 14X13
Bedroom 3: 13X12
Bedroom 4: 16X15
Dining Room: 15X15
Family Room: 24X15
Kitchen: 18X16
Living Room: 21X16
Primary Bedroom: 21X16
Local Schools
High School: Adlai E Stevenson High School
Middle School: Woodlawn Middle School
Elementary School: Country Meadows Elementary Schoo
School District: District 125
Listed By / Shown ByListed By
Agency Name: Compass Shown By
Agent Name: Teresa Shreve 
Estimate Your PaymentEstimated Payment $ 6,567.46 per month $3,856.42 Principal & Interest $2,463.42 Property Tax $247.63 Homeowner's InsuranceChange Payment Information |

Member Participants (and their affiliated licensees, if applicable) shall indicate on their websites that IDX information is provided exclusively for consumers’ personal non-commercial use, that it may not be used for any purpose other than to identify prospective properties consumers may be interested in purchasing, that the data is deemed reliable but is not guaranteed by MLS GRID, and that the use of the MLS GRID Data may be subject to an end user license agreement prescribed by the Member Participant’s applicable MLS if any and as amended from time to time. MLS GRID may, at its discretion, require use of other disclaimers as necessary to protect Member Participant, and/or their MLS from liability. Based on information submitted to the MLS GRID. All data is obtained from various sources and may not have been verified by broker or MLS GRID. Supplied Open House Information is subject to change without notice. All information should be independently reviewed and verified for accuracy. Properties may or may not be listed by the office/agent presenting the information. Privacy Policy / DMCA Notice / ADA Accessibility 

This site is hosted, designed and copyright
© 1994 - 2026 by
Delta Media Group, Inc. -- Patent Pending --
|

5340 Prairie Crossing | MLS# 12702096
This single family home located at 5340 Prairie Crossing, Long Grove, IL 60047 is currently listed for sale with an asking price of $849,000. This property was built in 1989 and has 5 bedrooms and 4 full and 1 partial baths with 3958 sq. ft. Prairie Crossing is located in the Estates of Oak Hills subdivision within the District 125 school district. Search Estates Of Oak Hills real estate on tshreve.gogambino.com today.