

(815) 289-3362
Rockford
| • Property Search |
| • Atlas Search |
| • My Home Finder |
| • New Listings |
| • Elegant Homes |
| • My Listings |
| • Valuable Resources |
| • Calculators |
| • Open Houses |
| • Contact Me |
| • Home |
 |

|
|
|
BEDS6
BATHS4 full 1 partial
SQUARE FEET6,211
MLS#12685606
STATUSPrice Change
PROPERTY TYPEResidential - Single Family
SCHOOLDistrict 203
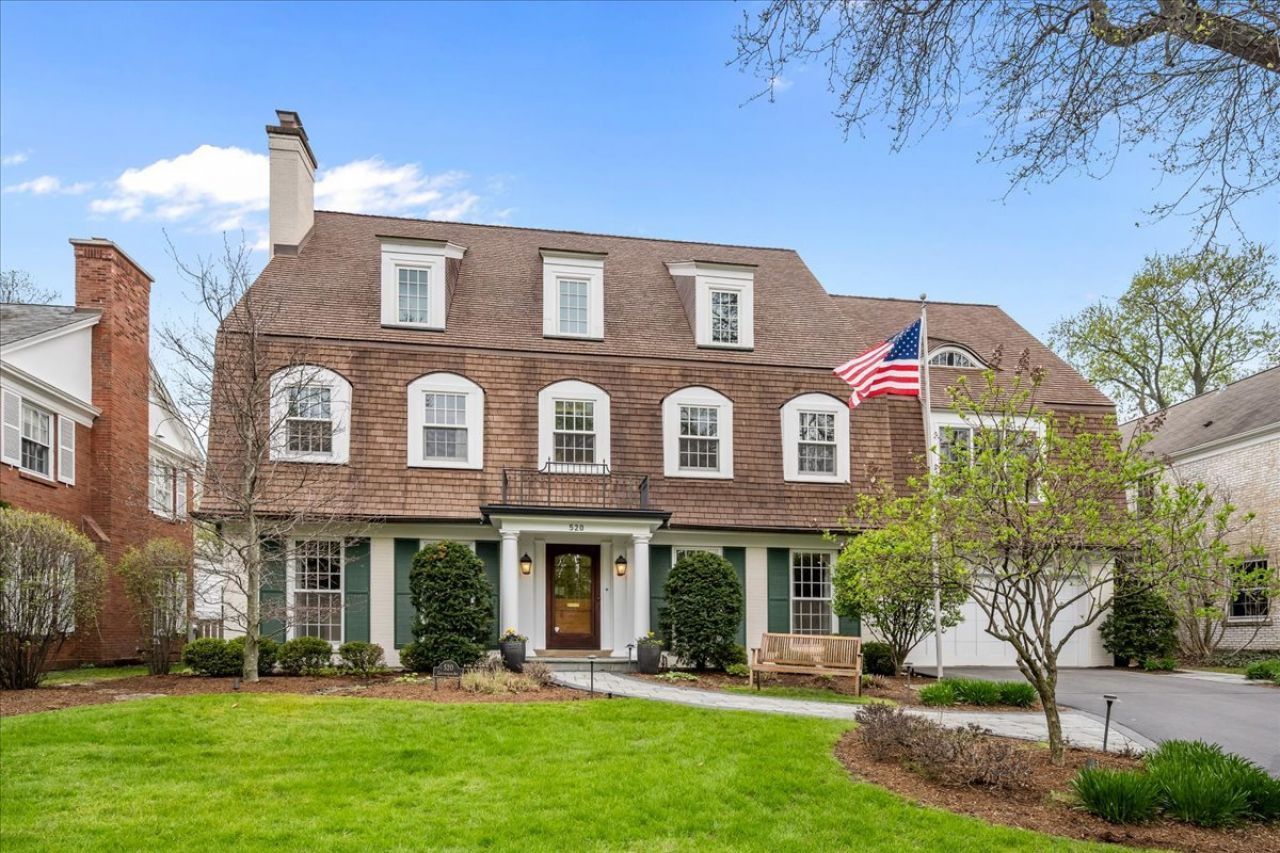
Property DescriptionSet on a coveted street in Kenilworth, this impeccably maintained home pairs timeless architecture with an exceptionally rare floor plan featuring six bedrooms, including five on the second level. Thoughtfully expanded and extensively renovated, the home blends classic detailing with a tailored, city-chic aesthetic across every level. A gracious foyer introduces dramatic entertaining spaces including a striking living room with fireplace and an elegant formal dining room. The butler's pantry connects seamlessly to the custom kitchen, featuring high-end appliances, oversized island seating, and clean-lined finishes, all overlooking the expansive professionally landscaped grounds. The sought-after open floor plan flows effortlessly through the breakfast area and into the family room, creating a polished yet highly functional living space. A private first-floor office with custom built-ins is discreetly tucked away. Additional functional spaces include a spacious mudroom, first-floor laundry, and attached two-car garage. The second level features five bedrooms, including a stunning primary suite with two walk-in closets and a luxe bath with walk-in shower, soaking tub, and dual vanities. One secondary bedroom includes an ensuite bath and walk-in closet, while three additional bedrooms share a well-designed double Jack-and-Jill bath arrangement. The show stopping third-floor addition introduces over 1,200 square feet of architecturally significant living space with sweeping ceiling heights and a distinctly loft-inspired, city-chic sensibility. The level includes a recreation room with kitchenette, exercise studio with reinforced soundproof flooring, full bath, and additional bedroom or flex space. The lower level continues the home's impressive scale with a large recreation room, wet bar, second laundry room, and exceptional storage. Professionally landscaped grounds extend the living space outdoors with a sport court, bluestone terrace, built-in outdoor kitchen, custom firepit, and multiple entertaining areas integrated throughout the property. The thoughtfully executed renovation and expansion by Chip Hackley Architects includes the third-floor addition, new primary suite, mudroom and first-floor laundry, bluestone patio, outdoor kitchen, sport court, window replacement throughout, updated electrical and plumbing systems, and renovated lower level. Throughout, the home reflects a rare combination of architectural integrity, modern functionality, and polished design in one of the North Shore's most sought-after communities. Property FeaturesProperty Type: Residential - Single Family Basement: Finished, Full Basement: Yes Cooling: Central Air Fireplaces: 1 Garage: 2 Heating: Natural Gas Home Style: Colonial Lot Size: 0.28 Acres Taxes: $38,398 Year Built: 1971 AmenitiesVaulted Ceiling(s)
Dry Bar
Wet Bar
Built-in Features
Walk-In Closet(s)
Bookcases
Separate Dining Room
Feature DescriptionsAdditional rooms: Bedroom 5,Bedroom 6,Office, Bonus Room, Recreation Room, Exercise Room, Foyer, Mud Room, Pantry, Breakfast Room
Additional Structures: Shed(s)
Appliances: Double Oven, Microwave, Dishwasher, High End Refrigerator, Washer, Dryer, Disposal, Oven, Gas Cooktop
Association Includes: None
Bath Features: Separate Shower, Double Sink, Soaking Tub
Dining Room: Separate
Exterior: Brick
Fireplace: Gas Starter
Fireplace Location(s): Living Room
Laundry: Main Level, Multiple Locations, Sink
Lot: Landscaped, Mature Trees
Lot Dimensions: 75X165
Parcel#: 05284100610000
Parking: Yes, Attached, Garage
Sewer: Public Sewer
Total Rooms: 15
Township: New Trier
Water: Lake Michigan
Room SizesBedroom 5: 14X13
Bedroom 6: 23X20
Office: 15X14
Bonus Room: 17X28
Recreation Rm: 31X34
Exercise Room: 21X13
Foyer: 14X21
Mud Room: 12X12
Pantry: 7X13
Breakfast Room: 8X12
Bedroom 2: 18X13
Bedroom 3: 15X15
Bedroom 4: 14X14
Dining Room: 15X13
Family Room: 13X12
Kitchen: 17X14
Laundry: 12X12
Living Room: 17X21
Primary Bedroom: 20X24
Local Schools
High School: New Trier Twp H.S. Northfield/Wi
Middle School: The Joseph Sears School
Elementary School: The Joseph Sears School
School District: District 203
Listed By / Shown ByListed By
Agency Name: @properties Christie's International Real Estate Shown By
Agent Name: Teresa Shreve 
Estimate Your PaymentEstimated Payment $ 14,535.51 per month $10,651.72 Principal & Interest $3,199.83 Property Tax $683.96 Homeowner's InsuranceChange Payment Information |

Member Participants (and their affiliated licensees, if applicable) shall indicate on their websites that IDX information is provided exclusively for consumers’ personal non-commercial use, that it may not be used for any purpose other than to identify prospective properties consumers may be interested in purchasing, that the data is deemed reliable but is not guaranteed by MLS GRID, and that the use of the MLS GRID Data may be subject to an end user license agreement prescribed by the Member Participant’s applicable MLS if any and as amended from time to time. MLS GRID may, at its discretion, require use of other disclaimers as necessary to protect Member Participant, and/or their MLS from liability. Based on information submitted to the MLS GRID. All data is obtained from various sources and may not have been verified by broker or MLS GRID. Supplied Open House Information is subject to change without notice. All information should be independently reviewed and verified for accuracy. Properties may or may not be listed by the office/agent presenting the information. Privacy Policy / DMCA Notice / ADA Accessibility 

This site is hosted, designed and copyright
© 1994 - 2026 by
Delta Media Group, Inc. -- Patent Pending --
|

520 Greenwood Avenue | MLS# 12685606
This single family home located at 520 Greenwood Avenue, Kenilworth, IL 60043 is currently listed for sale with an asking price of $2,345,000. This property was built in 1971 and has 6 bedrooms and 4 full and 1 partial baths with 6211 sq. ft. Greenwood Avenue is located within the District 203 school district. Search Kenilworth real estate on tshreve.gogambino.com today.