

(815) 289-3362
Rockford
| • Property Search |
| • Atlas Search |
| • My Home Finder |
| • New Listings |
| • Elegant Homes |
| • My Listings |
| • Valuable Resources |
| • Calculators |
| • Open Houses |
| • Contact Me |
| • Home |
 |

|
|
|
BEDS3
BATHS2 full 1 partial
MLS#12699397
STATUSNew
PROPERTY TYPEResidential - Single Family
SUBDIVISIONPine Creek
SCHOOLDistrict 129
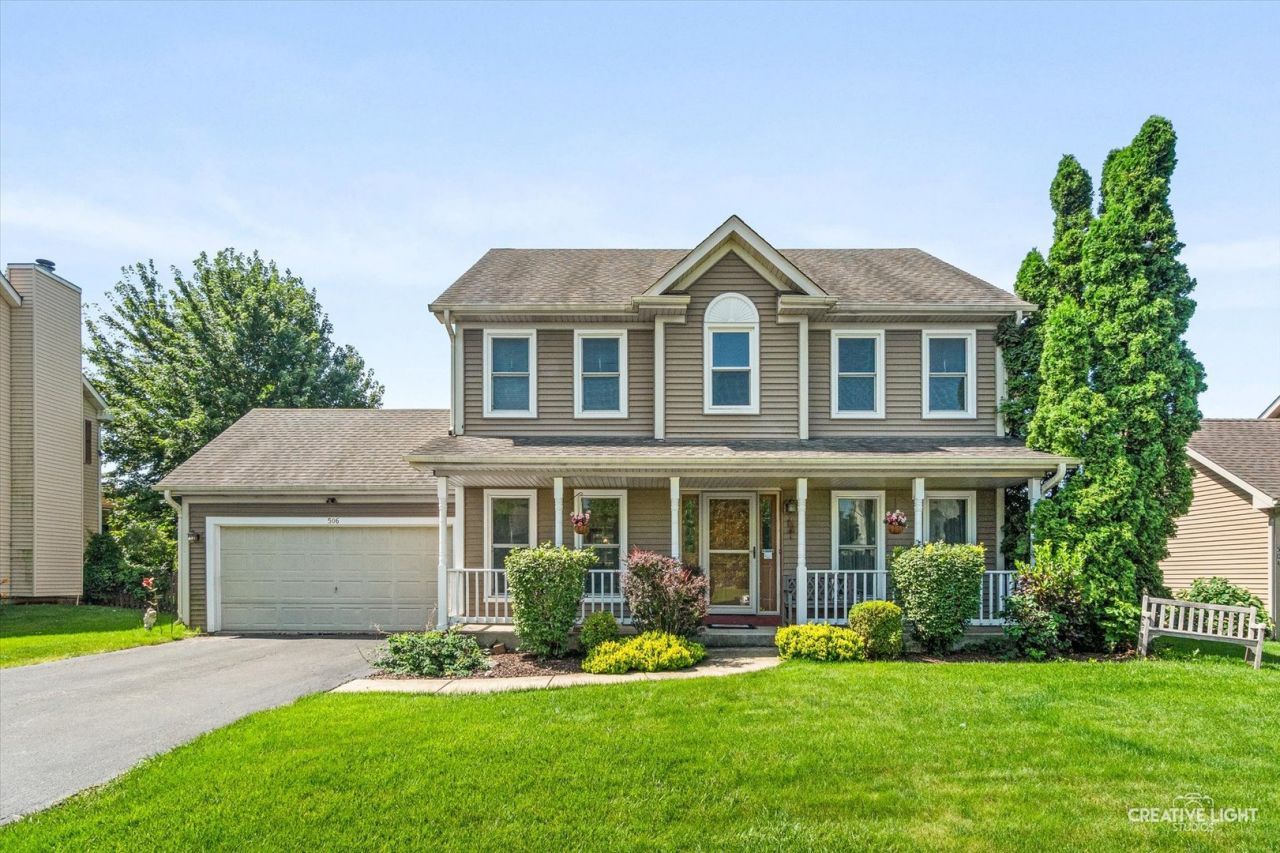
Property DescriptionSUMMER SERENDIPITY! 3 BEDROOM, 2.5 BATH TWO-STORY WITH FANTASTIC FLEXIBLE FINISHED BASEMENT IN DESIREABLE PINE CREEK SUBDIVISION! PRETTY COVERED FRONT PORCH WELCOMES YOU IN - BRIGHT AND SUNNY EAT IN KITCHEN WITH OAK CABINETRY, HARDWOOD FLOORS AND ALL APPLIANCES INCLUDED - AND OPENS TO PRETTY DINETTE AREA AND SUN-FILLED FAMILY ROOM WITH FIREPLACE - FORMAL DINING ROOM AND FORMAL LIVING ROOMS PLUS MAIN LEVEL POWDER ROOM - UPSTAIRS FEATURES SPACIOUS PRIMARY SUITE WITH HARDSURFACE FLOORING - FULL PRIVATE EN SUITE BATH AND WALK IN CLOSET! 2 ADDITIONAL GENEROUS BEDROOMS AND FULL HALL BATH... PLUS, FINISHED BASEMENT EXPANDS THE FAMILY FUN - AND PERFECT FOR ENTERTAINING! 2 CAR ATTACHED GARAGE AND GREAT FULLY LANDSCAPED, FENCED YARD WITH PRIVATE PATIO! NO HOA - MINUTES TO I88, PREMIUM OUTLET MALL, RESTAURANTS AND MUCH MORE... WELCOME HOME TO YOUR HAPPY PLACE! Property FeaturesProperty Type: Residential - Single Family Basement: Partially Finished, Full Basement: Yes Cooling: Central Air Garage: 2 Heating: Natural Gas Lot Size: 75x127x75x120 Taxes: $6,907 Year Built: 1998 Feature DescriptionsAdditional rooms: Eating Area, Recreation Room
Association Includes: None
Exterior: Vinyl Siding
Lot Dimensions: 75x127x75x120
Parcel#: 1234476046
Parking: Yes, Garage Owned, Attached, Garage
Sewer: Public Sewer
Total Rooms: 9
Township: Aurora
Water: Public
Room SizesEating Area: 15X8
Recreation Room: 26X14
Bedroom 2: 10X11
Bedroom 3: 11X10
Dining Room: 11X10
Family Room: 15X14
Kitchen: 11X10
Living Room: 11X10
Primary Bedroom: 15X14
Local Schools
School District: District 129
Listed By / Shown ByListed By
Agency Name: Legacy Properties, A Sarah Leonard Company, LLC Shown By
Agent Name: Teresa Shreve 
Estimate Your PaymentEstimated Payment $ 2,702.05 per month $1,998.16 Principal & Interest $575.58 Property Tax $128.30 Homeowner's InsuranceChange Payment Information |

Member Participants (and their affiliated licensees, if applicable) shall indicate on their websites that IDX information is provided exclusively for consumers’ personal non-commercial use, that it may not be used for any purpose other than to identify prospective properties consumers may be interested in purchasing, that the data is deemed reliable but is not guaranteed by MLS GRID, and that the use of the MLS GRID Data may be subject to an end user license agreement prescribed by the Member Participant’s applicable MLS if any and as amended from time to time. MLS GRID may, at its discretion, require use of other disclaimers as necessary to protect Member Participant, and/or their MLS from liability. Based on information submitted to the MLS GRID. All data is obtained from various sources and may not have been verified by broker or MLS GRID. Supplied Open House Information is subject to change without notice. All information should be independently reviewed and verified for accuracy. Properties may or may not be listed by the office/agent presenting the information. Privacy Policy / DMCA Notice / ADA Accessibility 

This site is hosted, designed and copyright
© 1994 - 2026 by
Delta Media Group, Inc. -- Patent Pending --
|

506 Bede Circle | MLS# 12699397
This single family home located at 506 Bede Circle , North Aurora, IL 60542 is currently listed for sale with an asking price of $439,900. This property was built in 1998 and has 3 bedrooms and 2 full and 1 partial baths. Bede Circle is located in the Pine Creek subdivision within the District 129 school district. Search Pine Creek real estate on tshreve.gogambino.com today.