

(815) 289-3362
Rockford
| • Property Search |
| • Atlas Search |
| • My Home Finder |
| • New Listings |
| • Elegant Homes |
| • My Listings |
| • Valuable Resources |
| • Calculators |
| • Open Houses |
| • Contact Me |
| • Home |
 |

|
|
|
BEDS5
BATHS7 full 3 partial
SQUARE FEET12,221
MLS#12668702
STATUSActive
PROPERTY TYPEResidential - Single Family
SCHOOLDistrict 86
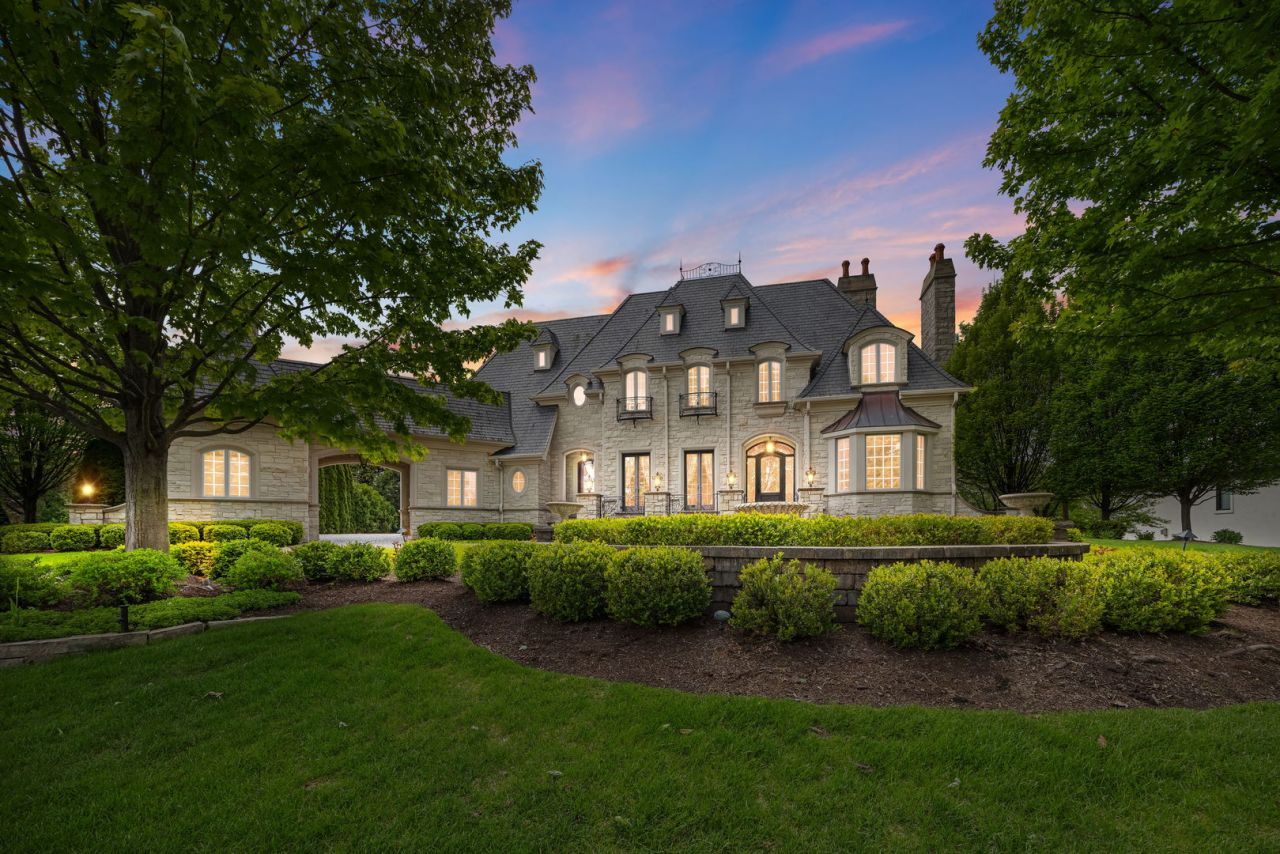
Property DescriptionWelcome to one of Oak Brook's most extraordinary private estates, nestled on nearly an acre in the coveted Ginger Creek community. Offering the perfect blend of timeless elegance, resort-style amenities, and unparalleled craftsmanship, this remarkable stone residence delivers a lifestyle few homes can match. From the moment you arrive, the heated circular driveway and impressive stone facade create a grand first impression. Beyond the doors awaits over three levels of meticulously designed living space, effortlessly connected by a private elevator and filled with exquisite details including marble and hardwood flooring, soaring coffered ceilings, custom millwork, architectural built-ins, and five inviting fireplaces. Designed for both everyday luxury and unforgettable entertaining, the heart of the home is a stunning chef's kitchen featuring custom cabinetry, an oversized island, premium appliances, butler's pantry, walk-in pantry, wine refrigeration, and multiple dining spaces that flow beautifully for gatherings both large and intimate. The home's flexible floor plan offers five spacious bedrooms, seven full baths, and three half baths, including a highly desirable main-level guest suite with adjacent sunroom. The lavish primary suite serves as a private retreat, complete with a spa-inspired bath and an extraordinary custom-designed dressing room and closet spanning more than 560 square feet. Every level of the home offers something exceptional. Enjoy dedicated office spaces, recreation areas, a private fitness center, steam shower, soaking tub, salon space, theater room, game room, wine cellar, and beautifully finished upper-level living spaces designed to accommodate every lifestyle. Step outside and discover what truly sets this estate apart. The spectacular backyard was designed to rival the world's finest resorts. Relax beside the sparkling pool, unwind in the hot tub and grotto, gather around the fire pit, entertain at the outdoor kitchen and bar, or host unforgettable evenings beneath the gazebo. Multiple terraces and gathering spaces create an outdoor experience that feels like a year-round vacation in your own backyard. Every detail of this exceptional residence reflects uncompromising quality, comfort, and sophistication. Rarely does a property offer this level of privacy, luxury, and resort-style living in one of Oak Brook's most sought-after neighborhoods. This is more than a home-it is a destination, a retreat, and a once-in-a-lifetime opportunity to own one of Ginger Creek's finest estates. Property FeaturesProperty Type: Residential - Single Family Basement: Finished, Exterior Entry, Egress Window, Partial Exposure,9 ft + pour, Concrete, Rec/Family Area, Sleeping Area, Storage Space, Walk-Up Access, Daylight, Full, Walk-Out Access Basement: Yes Cooling: Central Air, Zoned Fireplaces: 5 Garage: 4 Heating: Natural Gas, Forced Air, Radiant, Sep Heating Systems Lot Size: 0.83 Acres Taxes: $69,604 Year Built: 2011 AmenitiesVaulted Ceiling(s)
Cathedral Ceiling(s)
Steam Room
Sauna
Hot Tub
Dry Bar
Wet Bar
Elevator
1st Floor Bedroom
1st Floor Full Bath
Built-in Features
Walk-In Closet(s)
Bookcases
High Ceilings
Coffered Ceiling(s)
Beamed Ceilings
Special Millwork
Health Facilities
Separate Dining Room
Pantry
Feature DescriptionsAdditional rooms: Bedroom 5,Exercise Room, Family Room, Game Room, Foyer, Office, Mud Room, Theatre Room, Den
Appliances: Double Oven, Range, Microwave, Dishwasher, High End Refrigerator, Freezer, Washer, Dryer, Disposal, Wine Refrigerator, Range Hood, Gas Cooktop, Oven
Association Includes: None
Bath Features: Whirlpool, Separate Shower, Steam Shower, Double Sink, Bidet, Full Body Spray Shower, Soaking Tub
Dining Room: Separate
Exterior: Stone
Fireplace: Gas Log, Gas Starter, Masonry, More than one
Fireplace Location(s): Family Room, Living Room, Master Bedroom, Basement, Den/Library
Hot Tub: Yes
Laundry: Gas Dryer Hookup, Sink
Lot Dimensions: 104x255x140x253
Parcel#: 0628401009
Parking: Concrete, Circular Driveway, Side Driveway, Heated Driveway, Garage Door Opener, Heated Garage, Garage, Yes, Garage Owned, Attached
Sauna: Yes
Sewer: Public Sewer
Total Rooms: 15
Township: York
Water: Lake Michigan, Public
Room SizesBedroom 5: 17X14
Exercise Room: 17X18
Bar/Entertainment: 20X24
Family Room - Down: 45X27
Game Room: 14X13
Foyer: 9X20
Office: 16X14
Mud Room: 9X16
Theatre Room: 24X15
Den: 16X12
Bedroom 2: 20X18
Bedroom 3: 17X16
Bedroom 4: 20X12
Dining Room: 16X17
Family Room: 24X21
Kitchen: 19X16
Laundry: 20X15
Living Room: 14X20
Primary Bedroom: 28X18
Local Schools
High School: Hinsdale Central High School
Middle School: Butler Junior High School
Elementary School: Brook Forest Elementary School
School District: District 86
Listed By / Shown ByListed By
Agency Name: Coldwell Banker Realty Shown By
Agent Name: Teresa Shreve 
Estimate Your PaymentEstimated Payment $ 39,638.16 per month $31,796.16 Principal & Interest $5,800.33 Property Tax $2,041.67 Homeowner's InsuranceChange Payment Information |

Member Participants (and their affiliated licensees, if applicable) shall indicate on their websites that IDX information is provided exclusively for consumers’ personal non-commercial use, that it may not be used for any purpose other than to identify prospective properties consumers may be interested in purchasing, that the data is deemed reliable but is not guaranteed by MLS GRID, and that the use of the MLS GRID Data may be subject to an end user license agreement prescribed by the Member Participant’s applicable MLS if any and as amended from time to time. MLS GRID may, at its discretion, require use of other disclaimers as necessary to protect Member Participant, and/or their MLS from liability. Based on information submitted to the MLS GRID. All data is obtained from various sources and may not have been verified by broker or MLS GRID. Supplied Open House Information is subject to change without notice. All information should be independently reviewed and verified for accuracy. Properties may or may not be listed by the office/agent presenting the information. Privacy Policy / DMCA Notice / ADA Accessibility 

This site is hosted, designed and copyright
© 1994 - 2026 by
Delta Media Group, Inc. -- Patent Pending --
|

50 Baybrook Lane | MLS# 12668702
This single family home located at 50 Baybrook Lane , Oak Brook, IL 60523 is currently listed for sale with an asking price of $6,999,995. This property was built in 2011 and has 5 bedrooms and 7 full and 3 partial baths with 12221 sq. ft. Baybrook Lane is located within the District 86 school district. Search Oak Brook real estate on tshreve.gogambino.com today.