

(815) 289-3362
Rockford
| • Property Search |
| • Atlas Search |
| • My Home Finder |
| • New Listings |
| • Elegant Homes |
| • My Listings |
| • Valuable Resources |
| • Calculators |
| • Open Houses |
| • Contact Me |
| • Home |
 |

|
|
|
BEDS4
BATHS2 full 1 partial
SQUARE FEET2,719
MLS#12660474
STATUSContingent
PROPERTY TYPEResidential - Single Family
SUBDIVISIONCountry Grove
SCHOOLDistrict 211
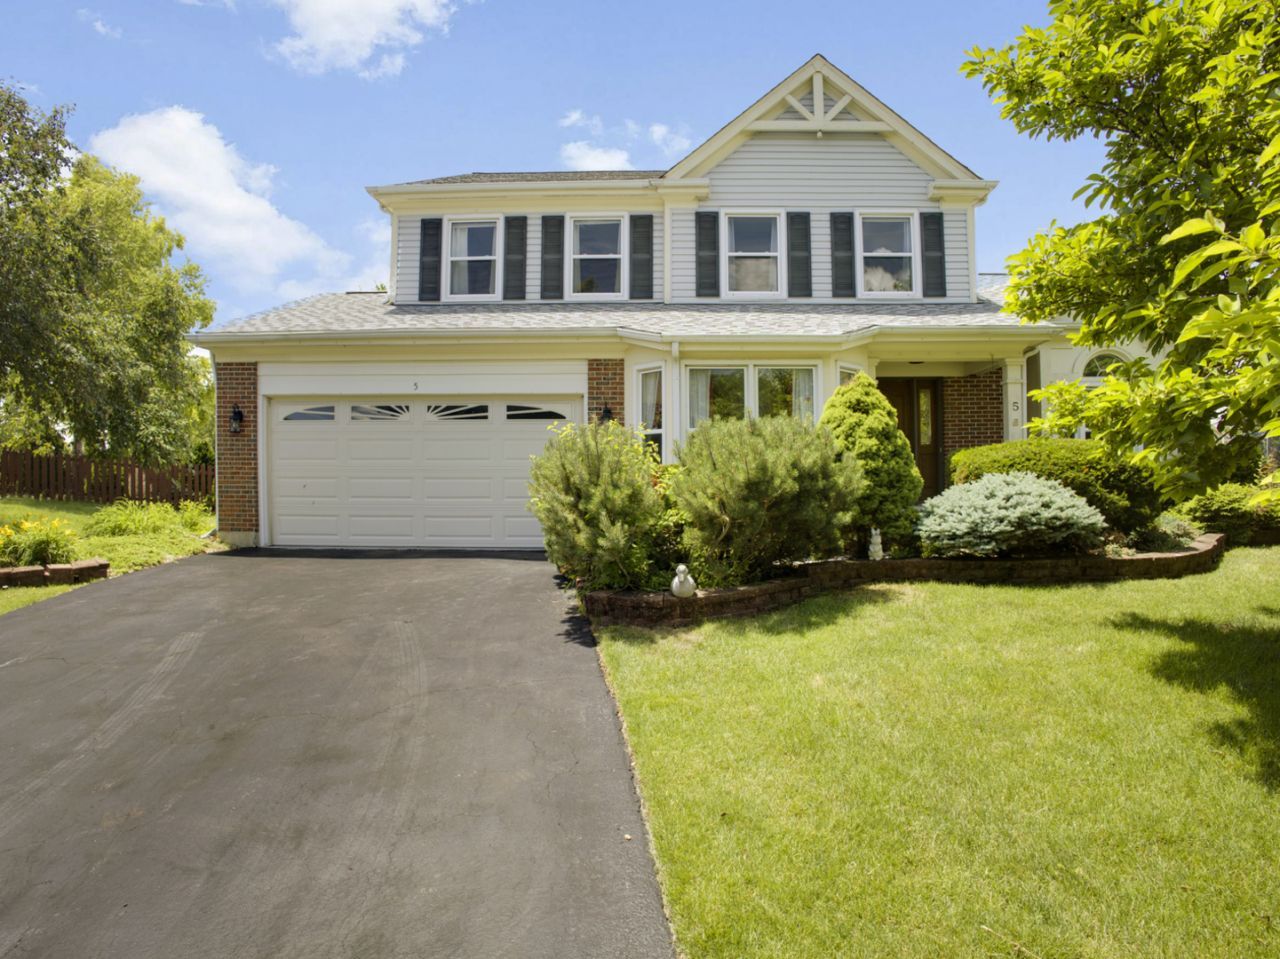
Property DescriptionBeautifully updated 4 BR, 2.5 BA home on a premium 0.26-acre cul-de-sac lot in Schaumburg's Country Grove! The main level features a newly updated custom kitchen with sleek contemporary cabinetry, premium countertops, and an integrated breakfast nook designed seamlessly into the layout for effortless morning routines and upscale entertaining. Elegant, gleaming hardwood flooring runs flawlessly throughout, guiding you into a bright living room that attaches seamlessly to the formal dining room for seamless entertaining. The main level boasts an enhanced family room anchored by a classic fireplace, with a sliding patio door framing serene views featuring a huge, private backyard paradise with endless possibilities for summer dining and outdoor entertaining. Garden Shed included. Perfectly positioned for maximum privacy and convenience, this versatile first-floor room serves as an ideal sanctuary for a quiet home office, private den, executive library, or an organized playroom tailored to your lifestyle needs. The upper level hosts a luxury primary suite with a walk-in closet and a sleek, newly updated master bath featuring a tranquil soaking tub and separate shower. Two additional oversized bedrooms share a beautifully refreshed full hallway bath. The finished basement delivers an expansive footprint for a gym or rec room, alongside a private 4th BR perfect for an in-law suite. The home also features an attached 2-car garage equipped with a dedicated Tesla charger. Enjoy an unbeatable location minutes from award-winning Hoffman Estates High School, NOW Arena, and Woodfield Mall restaurants and shopping. Located just approx 10 minutes from the Schaumburg Metra Station, and 15 minutes to I-290, I-90, and the I-390 Elgin-O'Hare Expressway. Schedule your showing today to experience all it has to offer! Property FeaturesProperty Type: Residential - Single Family Basement: Yes Basement: Finished, Crawl Space, Full Cooling: Central Air Fireplaces: 1 Garage: 2 Heating: Natural Gas, Forced Air Lot Size: 0.26 Acres Taxes: $10,495 Year Built: 1986 AmenitiesWalk-In Closet(s)
Quartz Counters
Feature DescriptionsAdditional rooms: Den, Recreation Room
Appliances: Range, Microwave, Dishwasher, Refrigerator, Washer, Dryer, Disposal
Association Includes: None
Dining Room: Combined w/ LivRm
Exterior: Aluminum Siding, Vinyl Siding, Steel Siding, Brick
Fireplace: Gas Starter
Fireplace Location(s): Family Room
Lot: Cul-De-Sac
Lot Dimensions: 55X135X89X109X124
Parcel#: 07192160270000
Parking: Asphalt, Garage Door Opener, Yes, Garage Owned, Attached, Garage
Sewer: Public Sewer
Total Rooms: 10
Township: Schaumburg
Water: Lake Michigan
Room SizesDen: 11X10
Recreation Room: 26X13
Bedroom 2: 13X12
Bedroom 3: 12X11
Bedroom 4: 13X10
Dining Room: 12X11
Family Room: 20X14
Kitchen: 16X12
Laundry: 8X6
Living Room: 17X12
Primary Bedroom: 17X12
Local Schools
High School: Hoffman Estates High School
Middle School: Jane Addams Junior High School
Elementary School: Hoover Math & Science Academy
School District: District 211
Listed By / Shown ByListed By
Agency Name: Coldwell Banker Realty Shown By
Agent Name: Teresa Shreve 
Estimate Your PaymentEstimated Payment $ 3,967.85 per month $2,906.63 Principal & Interest $874.58 Property Tax $186.64 Homeowner's InsuranceChange Payment Information |

Member Participants (and their affiliated licensees, if applicable) shall indicate on their websites that IDX information is provided exclusively for consumers’ personal non-commercial use, that it may not be used for any purpose other than to identify prospective properties consumers may be interested in purchasing, that the data is deemed reliable but is not guaranteed by MLS GRID, and that the use of the MLS GRID Data may be subject to an end user license agreement prescribed by the Member Participant’s applicable MLS if any and as amended from time to time. MLS GRID may, at its discretion, require use of other disclaimers as necessary to protect Member Participant, and/or their MLS from liability. Based on information submitted to the MLS GRID. All data is obtained from various sources and may not have been verified by broker or MLS GRID. Supplied Open House Information is subject to change without notice. All information should be independently reviewed and verified for accuracy. Properties may or may not be listed by the office/agent presenting the information. Privacy Policy / DMCA Notice / ADA Accessibility 

This site is hosted, designed and copyright
© 1994 - 2026 by
Delta Media Group, Inc. -- Patent Pending --
|

5 Cheswick Court | MLS# 12660474
This single family home located at 5 Cheswick Court, Schaumburg, IL 60194 is currently listed for sale with an asking price of $639,900. This property was built in 1986 and has 4 bedrooms and 2 full and 1 partial baths with 2719 sq. ft. Cheswick Court is located in the Country Grove subdivision within the District 211 school district. Search Country Grove real estate on tshreve.gogambino.com today.