

(815) 289-3362
Rockford
| • Property Search |
| • Atlas Search |
| • My Home Finder |
| • New Listings |
| • Elegant Homes |
| • My Listings |
| • Valuable Resources |
| • Calculators |
| • Open Houses |
| • Contact Me |
| • Home |
 |

|
|
|
BEDS5
BATHS4 full 1 partial
SQUARE FEET4,543
MLS#12700142
STATUSNew
PROPERTY TYPEResidential - Single Family
SCHOOLDistrict 94
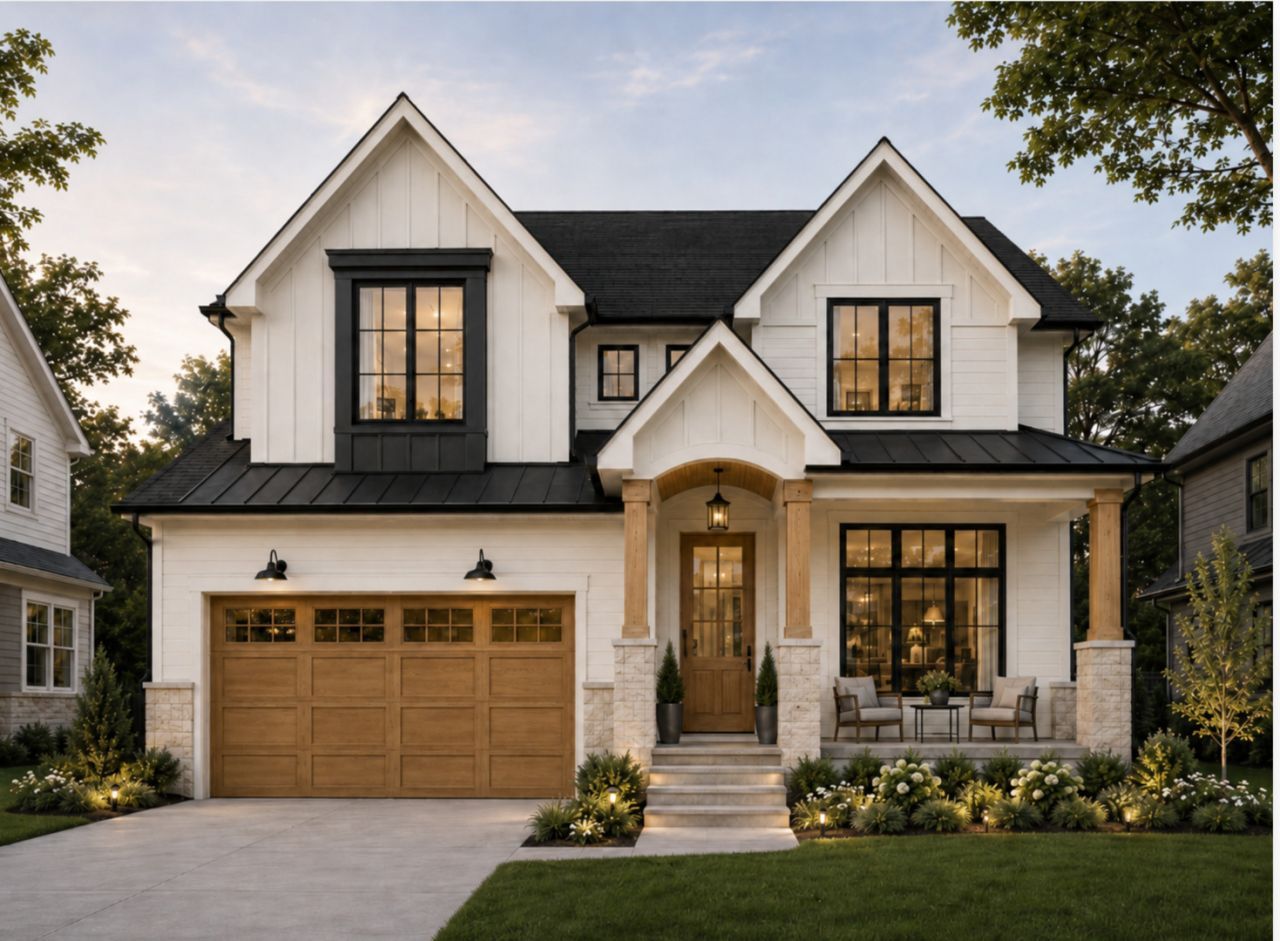
Property DescriptionThis is more than a new construction home-it is your opportunity to create a one-of-a-kind luxury residence designed around your lifestyle, your taste, and your vision. Located in one of Downers Grove's most desirable walk-to-town locations, just minutes from downtown, Prince Pond, the Metra, shopping, dining, parks, and highly rated schools, this exceptional custom home offers the perfect combination of luxury, convenience, and personalization. With an estimated construction timeline of approximately nine months, buyers may still have the exciting opportunity to select cabinetry, countertops, flooring, tile, paint colors, lighting, plumbing fixtures, and other interior finishes, depending on the stage of construction. Imagine choosing the colors, materials, and details that will make this home feel completely yours before you even move in. Every space has been intelligently designed to make everyday living easier, more organized, and more enjoyable. The main level features a private office or study, elegant formal dining room, expansive family room, and a spectacular chef's kitchen with an oversized island, custom cabinetry, quartz countertops, and premium Wolf appliances. A bright breakfast area provides the perfect setting for casual meals, morning coffee, homework, and everyday family time while overlooking the backyard. Just beyond the main kitchen, a hidden scullery and prep kitchen offers additional cabinetry, counter space, and storage, creating a private area for meal preparation, small appliances, and cleanup while allowing the main kitchen to remain beautiful and ready for entertaining. The thoughtful flow between the kitchen, breakfast area, family room, covered patio, mudroom, and attached 3-car garage creates a comfortable and convenient layout designed for real life. Upstairs, four spacious bedrooms include a luxurious primary suite with a generous walk-in closet and spa-inspired bathroom, additional full bathrooms, and a conveniently located laundry room. The finished lower level is designed for unforgettable entertainment and relaxation, featuring a large recreation room, custom wet bar, golf simulator room, private sauna, fifth bedroom, and full bathroom. From the hidden prep kitchen to the everyday breakfast area and carefully planned storage spaces, every detail of this 5-bedroom, 4.1-bath residence has been thoughtfully considered. Do not miss this rare opportunity to personalize a brand-new custom luxury home in an unbeatable Downers Grove location and watch your dream home come to life. Property FeaturesProperty Type: Residential - Single Family Basement: Finished, Full Basement: Yes Cooling: Central Air Fireplaces: 1 Garage: 3 Heating: Natural Gas, Radiant Floor Lot Size: 0.15 Acres Roof Type: Asphalt Taxes: $7,323 Year Built: 2027 AmenitiesSauna
Wet Bar
Built-in Features
Walk-In Closet(s)
High Ceilings
Beamed Ceilings
Open Floorplan
Separate Dining Room
Pantry
Feature DescriptionsAdditional rooms: Bedroom 5,Breakfast Room, Kitchen, Study, Recreation Room
Appliances: Double Oven, Microwave, Dishwasher, High End Refrigerator, Washer, Dryer
Association Includes: None
Dining Room: Separate
Exterior: Vinyl Siding, Brick
Fireplace Location(s): Family Room
Laundry: Main Level, In Unit, Sink
Lot Dimensions: 50X132
Parcel#: 0907215011
Parking: Concrete, Garage Door Opener, Tandem, Garage, Off Site, Garage Owned, Detached
Sauna: Yes
Sewer: Public Sewer
Total Rooms: 12
Township: Downers Grove
Water: Lake Michigan
Room SizesBedroom 5: 13X12
Breakfast Room: 11X20
Kitchen- 2nd: 10X13
Study: 12X13
Recreation Rm: 25X16
Bedroom 2: 12X13
Bedroom 3: 14X13
Bedroom 4: 15X13
Dining Room: 13X11
Family Room: 16X21
Kitchen: 11X15
Laundry: 7X10
Primary Bedroom: 15X17
Local Schools
High School: Community High School
Middle School: Herrick Middle School
Elementary School: Pierce Downer Elementary School
School District: District 94
Listed By / Shown ByListed By
Agency Name: Coldwell Banker Realty Shown By
Agent Name: Teresa Shreve 
Estimate Your PaymentEstimated Payment $ 9,553.11 per month $8,403.28 Principal & Interest $610.25 Property Tax $539.58 Homeowner's InsuranceChange Payment Information |

Member Participants (and their affiliated licensees, if applicable) shall indicate on their websites that IDX information is provided exclusively for consumers’ personal non-commercial use, that it may not be used for any purpose other than to identify prospective properties consumers may be interested in purchasing, that the data is deemed reliable but is not guaranteed by MLS GRID, and that the use of the MLS GRID Data may be subject to an end user license agreement prescribed by the Member Participant’s applicable MLS if any and as amended from time to time. MLS GRID may, at its discretion, require use of other disclaimers as necessary to protect Member Participant, and/or their MLS from liability. Based on information submitted to the MLS GRID. All data is obtained from various sources and may not have been verified by broker or MLS GRID. Supplied Open House Information is subject to change without notice. All information should be independently reviewed and verified for accuracy. Properties may or may not be listed by the office/agent presenting the information. Privacy Policy / DMCA Notice / ADA Accessibility 

This site is hosted, designed and copyright
© 1994 - 2026 by
Delta Media Group, Inc. -- Patent Pending --
|

4945 Middaugh Avenue | MLS# 12700142
This single family home located at 4945 Middaugh Avenue , Downers Grove, IL 60515 is currently listed for sale with an asking price of $1,850,000. This property was built in 2027 and has 5 bedrooms and 4 full and 1 partial baths with 4543 sq. ft. Middaugh Avenue is located within the District 94 school district. Search Downers Grove real estate on tshreve.gogambino.com today.