

(815) 289-3362
Rockford
| • Property Search |
| • Atlas Search |
| • My Home Finder |
| • New Listings |
| • Elegant Homes |
| • My Listings |
| • Valuable Resources |
| • Calculators |
| • Open Houses |
| • Contact Me |
| • Home |
 |

|
|
|
BEDS2
BATHS1 full
SQUARE FEET672
MLS#202604270
STATUSActive
PROPERTY TYPEResidential - Single Family
SCHOOLHarlem 122
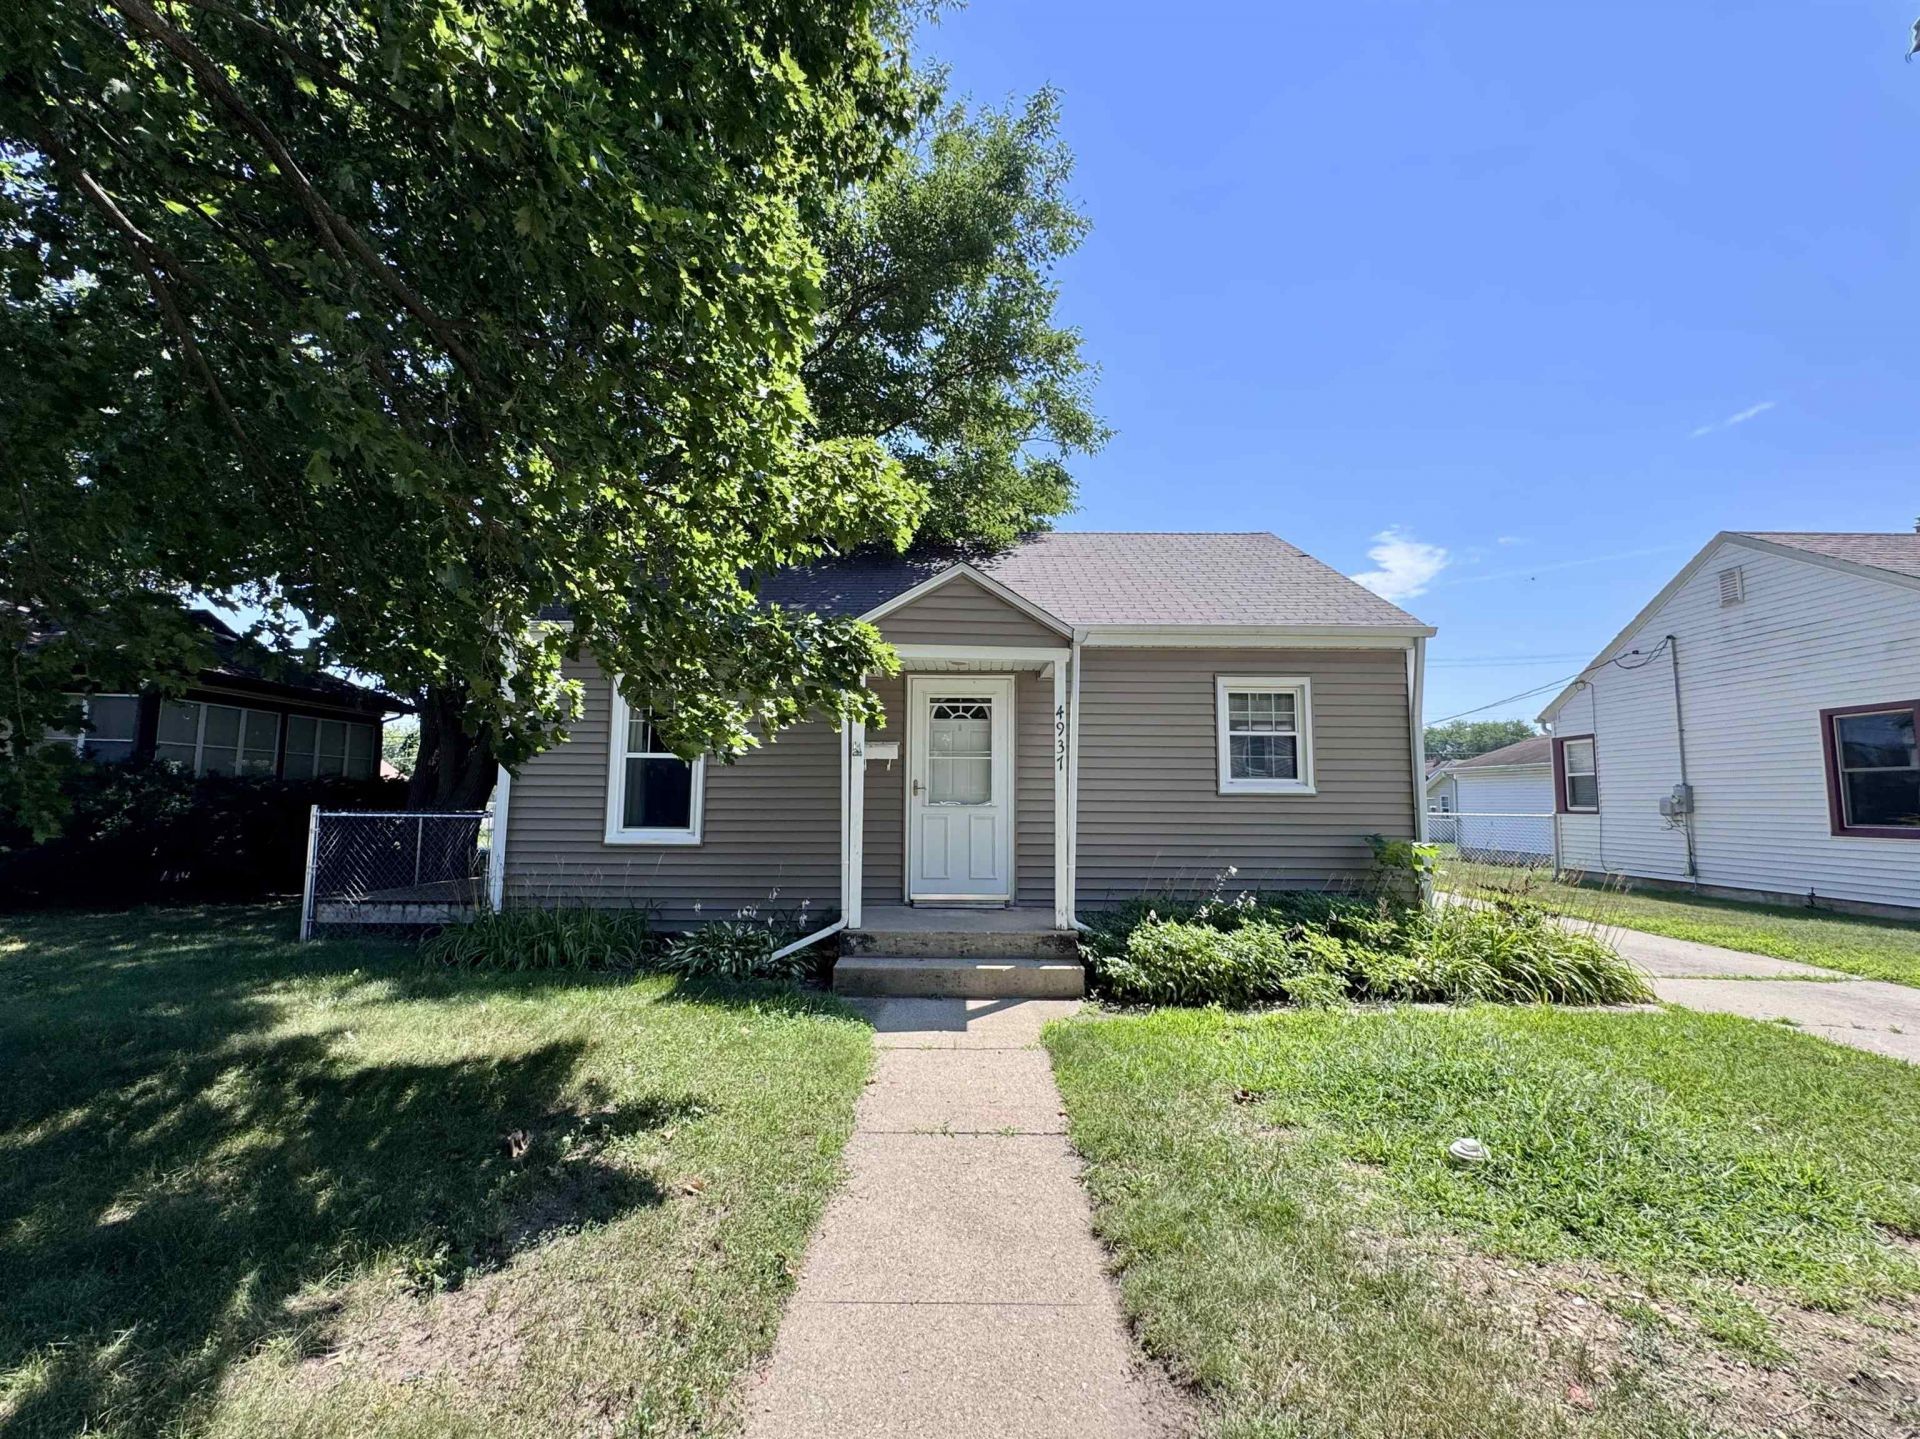
Property DescriptionNestled in the heart of Loves Park this cozy Two Bedroom, one bath home is the perfect home for setting roots, downsizing, or adding to your investment portfolio. With a newer roof, siding, furnace, A/C, Electrical, and Walk-In Shower with seat and safety bars the larger items are already updated for you, it just needs your personal touches! The over-sized 2 car garage provides ample storage for vehicles and lawn equipment. The large gate off of the driveway provides access to the sizable but fully fenced back yard. Right down the road from parks, restaurants, downtown, and not far from the interstate this location provides access to all that the Greater Rockford Region has to offer. Come take a look at all this home has to offer you! Property being sold as/is. Property FeaturesProperty Type: Residential - Single Family Basement: Yes Cooling: Central Air Garage: 2 Heating: Forced Air, Natural Gas Home Style: Ranch Lot Size: 0.17 Acres Roof Type: Shingle Taxes: $1,686 AppliancesRefrigerator
Stove/Cooktop
Feature DescriptionsBasement: Full
Days on Site: 1
Exterior: Siding
General Features: Main Floor Primary, Laundry Basement, Storage Shed, Fenced Yard
Land features: City/Town
Sewer: City/Community
Water: City/Community
Room SizesBedroom 1: 10 X 10 Level - Main
Bedroom 2: 10 X 9 Level - Main
Kitchen: 9.11 X 9.4 Level - Main
Living Room: 12.7 X 16.8 Level - Main
Local Schools
School District: Harlem 122
Listed By / Shown ByListed By
Agency Name: Century 21 Affiliated Shown By
Agent Name: Teresa Shreve 
Estimate Your PaymentEstimated Payment $ 913.45 per month $726.32 Principal & Interest $140.50 Property Tax $46.64 Homeowner's InsuranceChange Payment Information |
|
Privacy Policy / DMCA Notice / ADA Accessibility 

This site is hosted, designed and copyright
© 1994 - 2026 by
Delta Media Group, Inc. -- Patent Pending --
|

4937 Illinois Street | MLS# 202604270
This single family home located at 4937 Illinois Street, Loves Park, IL 61115 is currently listed for sale with an asking price of $159,900. This property has 2 bedrooms and 1 full baths with 672 sq. ft. Illinois Street is located within the Harlem 122 school district. Search Loves Park real estate on tshreve.gogambino.com today.