

(815) 289-3362
Rockford
| • Property Search |
| • Atlas Search |
| • My Home Finder |
| • New Listings |
| • Elegant Homes |
| • My Listings |
| • Valuable Resources |
| • Calculators |
| • Open Houses |
| • Contact Me |
| • Home |
 |

|
|
|
BEDS5
BATHS3 full 1 partial
SQUARE FEET2,408
MLS#12593226
STATUSActive
PROPERTY TYPEResidential - Single Family
SCHOOLDistrict 99
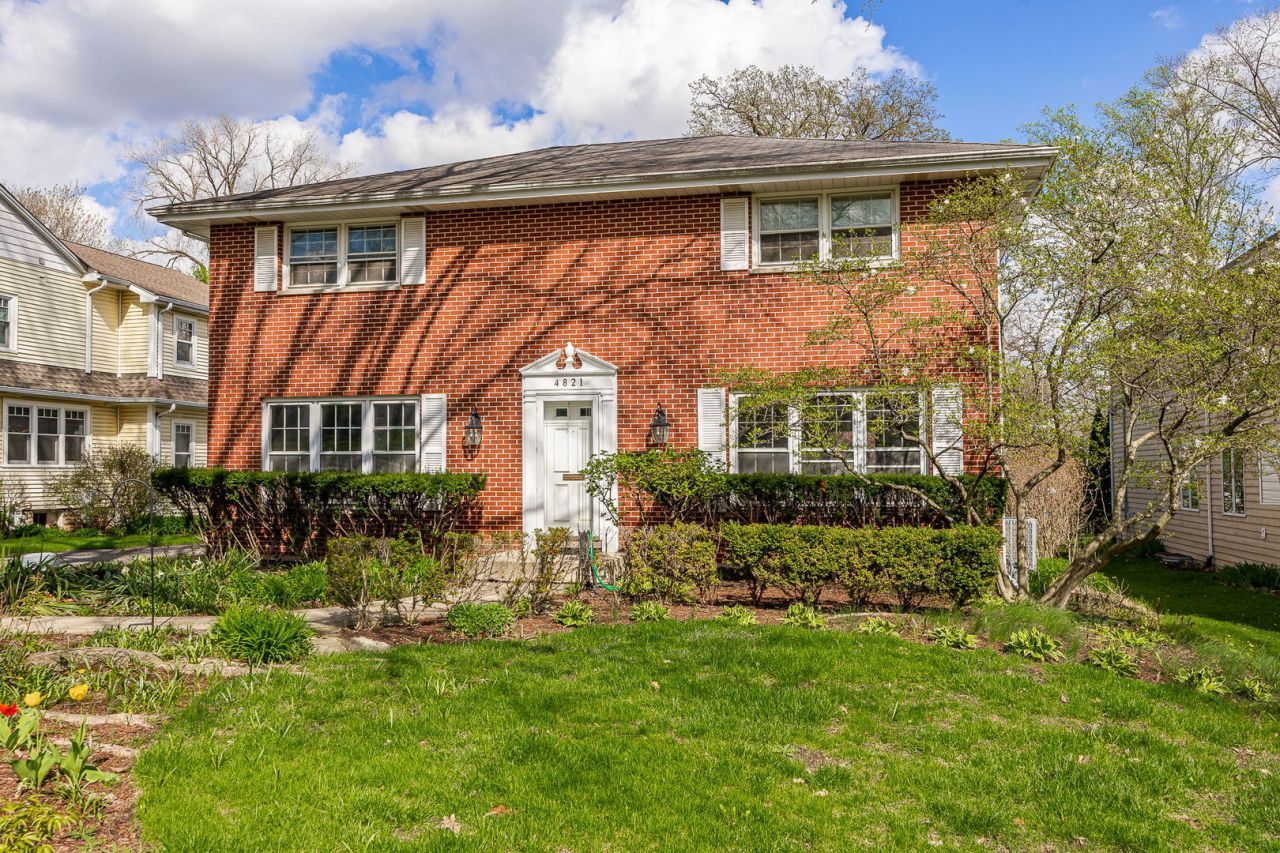
Property DescriptionThis well maintained 2 story brick colonial built in 1975 offers 5 bedrooms, 3 full baths, and a half bath. Hardwood floors run throughout every level of the home and a long list of thoughtful updates make it truly move in ready. On the main level, the former living room was opened up and converted into a stunning private office, complete with custom floor-to-ceiling built-in bookcases and rich dark stained upgraded trim. The formal dining room is a showpiece, expanded with an open layout, coffered ceiling, full wainscoting on all walls, a decorative hardwood inlay floor, and all-new lighting. The kitchen features dark oak cabinetry, white countertops, tile flooring, and newer stainless steel appliances including a double oven gas range, dishwasher, and refrigerator, with an adjacent breakfast nook framed by large windows. The generous living room anchors the home with a striking floor-to-ceiling brick wood-burning fireplace, recessed lighting, and a sliding glass door to the back deck. A convenient powder room completes the main level. Upstairs, the primary suite is a true retreat with upgraded closets and a spa en-suite bath featuring a double vanity with granite countertop, vessel sinks, and a stunning frameless no-curb walk-in shower clad in floor-to-ceiling marble tile with a mosaic accent niche, built-in bench, rain head, handheld, and multi-body spray system. Three additional bedrooms upstairs all feature upgraded closets, served by a beautifully updated hall bath with a cherry double vanity, dark granite countertop, glass vessel sinks, penny tile floor, and tub/shower combination. The fully finished basement (completed 2021) adds exceptional living space with a large recreation room with cherry wainscoting, a wet bar with cherry cabinetry and a natural stone accent wall, a 5th bedroom with egress window and cedar lined walk-in closet, and a full bath with a gorgeous no-curb walk-in slate tile shower. Exterior highlights include a back deck, asphalt driveway, and a rare 3.5-car detached garage, ideal for car enthusiasts or extra storage. Located in the heart of Downers Grove, just minutes from downtown dining, shopping, and the Metra BNSF line for an easy commute to Chicago. Served by Pierce Downer Elementary, Herrick Middle School, and Downers Grove North High School (Districts 58/99), with convenient access to I-355 and I-88. Property FeaturesProperty Type: Residential - Single Family Basement: Yes Basement: Finished, Full Cooling: Central Air Fireplaces: 1 Garage: 3.5 Heating: Natural Gas, Forced Air Lot Size: 0.28 Acres Roof Type: Asphalt Taxes: $13,442 Year Built: 1975 AmenitiesWet Bar
Built-in Features
Walk-In Closet(s)
Feature DescriptionsAdditional rooms: Breakfast Room, Office, Bedroom 5,Recreation Room
Appliances: Range, Dishwasher, Refrigerator, Washer, Dryer, Disposal, Stainless Steel Appliance(s), Humidifier
Association Includes: None
Bath Features: Double Sink
Dining Room: Separate
Exterior: Brick
Fireplace: Wood Burning, Masonry
Fireplace Location(s): Living Room
Laundry: Sink
Lot Dimensions: 12000
Other Equipment: Security System, Sump Pump, Backup Sump Pump;
Parcel#: 0907208042
Parking: Asphalt, Garage Door Opener, Yes, Garage Owned, Detached, Garage
Security: yes
Sewer: Public Sewer
Total Rooms: 11
Township: Downers Grove
Water: Public
Room SizesBreakfast Room: 14X12
Office: 13X13
Bedroom 5: 12X11
Recreation Room: 18X26
Bar/Entertainment: 13X14
Bedroom 2: 17X12
Bedroom 3: 13X14
Bedroom 4: 10X12
Dining Room: 13X15
Kitchen: 10X12
Laundry: 12X18
Living Room: 13X23
Primary Bedroom: 13X22
Local Schools
High School: North High School
Middle School: Herrick Middle School
Elementary School: Pierce Downer Elementary School
School District: District 99
Listed By / Shown ByListed By
Agency Name: Platinum Partners Realtors Shown By
Agent Name: Teresa Shreve 
Estimate Your PaymentEstimated Payment $ 5,470.75 per month $4,088.08 Principal & Interest $1,120.17 Property Tax $262.50 Homeowner's InsuranceChange Payment Information |

Member Participants (and their affiliated licensees, if applicable) shall indicate on their websites that IDX information is provided exclusively for consumers’ personal non-commercial use, that it may not be used for any purpose other than to identify prospective properties consumers may be interested in purchasing, that the data is deemed reliable but is not guaranteed by MLS GRID, and that the use of the MLS GRID Data may be subject to an end user license agreement prescribed by the Member Participant’s applicable MLS if any and as amended from time to time. MLS GRID may, at its discretion, require use of other disclaimers as necessary to protect Member Participant, and/or their MLS from liability. Based on information submitted to the MLS GRID. All data is obtained from various sources and may not have been verified by broker or MLS GRID. Supplied Open House Information is subject to change without notice. All information should be independently reviewed and verified for accuracy. Properties may or may not be listed by the office/agent presenting the information. Privacy Policy / DMCA Notice / ADA Accessibility 

This site is hosted, designed and copyright
© 1994 - 2026 by
Delta Media Group, Inc. -- Patent Pending --
|

4821 Wallbank Avenue | MLS# 12593226
This single family home located at 4821 Wallbank Avenue, Downers Grove, IL 60515 is currently listed for sale with an asking price of $900,000. This property was built in 1975 and has 5 bedrooms and 3 full and 1 partial baths with 2408 sq. ft. Wallbank Avenue is located within the District 99 school district. Search Downers Grove real estate on tshreve.gogambino.com today.