

(815) 289-3362
Rockford
| • Property Search |
| • Atlas Search |
| • My Home Finder |
| • New Listings |
| • Elegant Homes |
| • My Listings |
| • Valuable Resources |
| • Calculators |
| • Open Houses |
| • Contact Me |
| • Home |
 |

|
|
|
BEDS6
BATHS5 full
SQUARE FEET4,442
MLS#12688641
STATUSActive (Private)
PROPERTY TYPEResidential - Single Family
SUBDIVISIONAshwood Park
SCHOOLDistrict 204
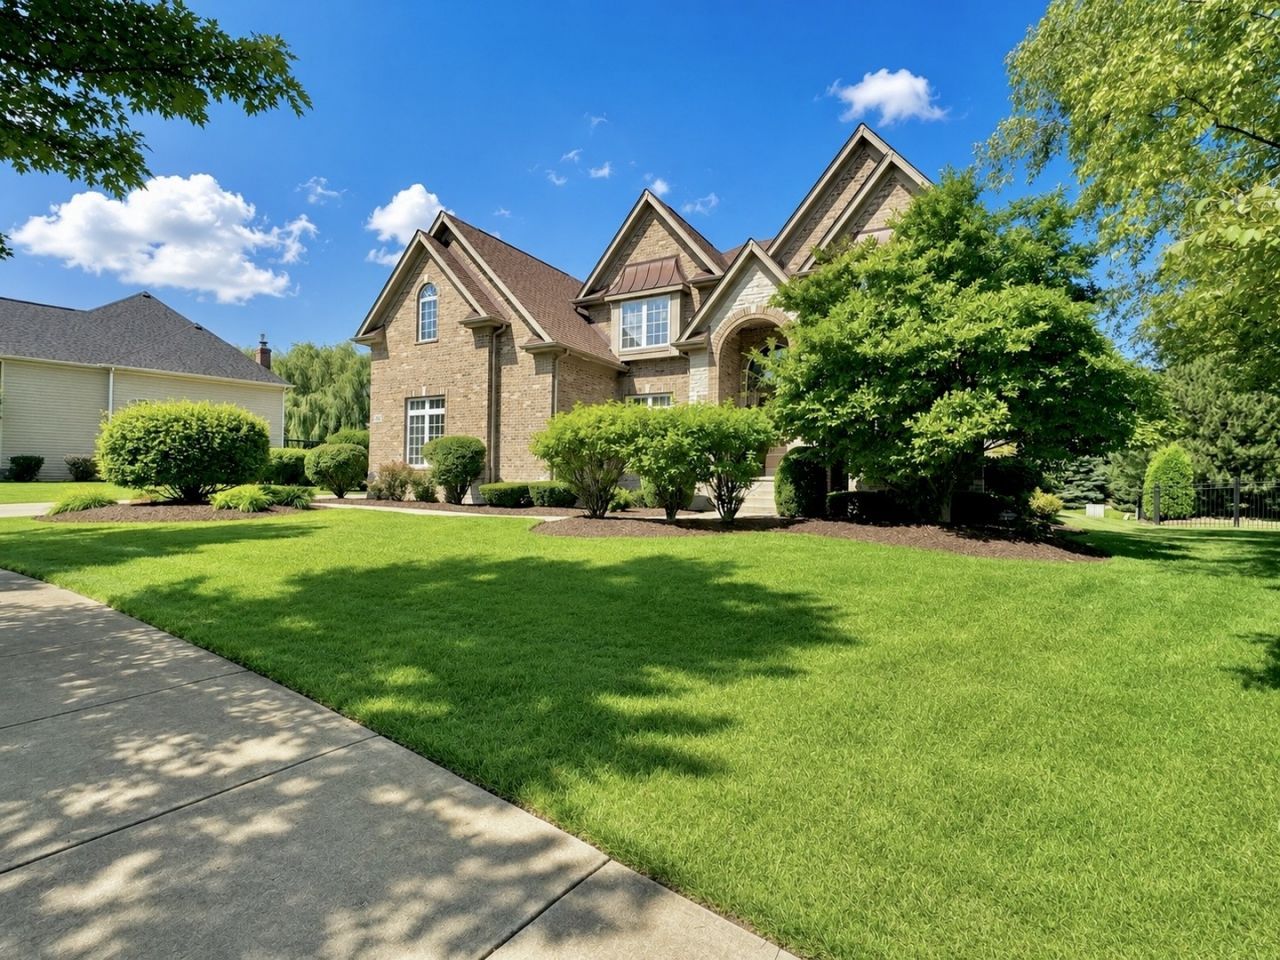
Property DescriptionRare opportunity to own this exceptional CUSTOM CLAYBRIDGE-BUILT home in Ashwood Park, one of the community's premier custom builders, renowned for superior craftsmanship, architectural detail, and timeless design. Ideally situated in one of the neighborhood's most desirable locations, this home is tucked toward the front of the community and backs to a mature tree line with NO DIRECT REAR NEIGHBORS, creating a private setting rarely found in the neighborhood. A dramatic two-story foyer welcomes you into an open floor plan showcasing hardwood floors, extensive custom millwork, crown molding, wainscoting, vaulted ceilings, and a grand staircase with steel spindles. The beautifully updated gourmet kitchen features QUARTZ COUNTERTOPS, WHITE CABINETRY, DESIGNER LIGHT FIXTURES, stainless steel appliances, an oversized island, breakfast bar, informal dining area, and a sun-filled sitting room. The soaring two-story family room is anchored by a floor-to-ceiling stone fireplace, while a first-floor study and FULL FIRST-FLOOR BATH provide exceptional flexibility. Upstairs, the spacious primary suite offers a spa-inspired custom shower for two and an oversized walk-in closet. Bedroom two features a private en-suite bath, while bedrooms three and four share a Jack-and-Jill bath. UPDATED QUARTZ COUNTERTOPS, SINKS, AND FAUCETS IN ALL BATHROOMS provide a fresh, upscale finish throughout. The finished basement expands the living space with a bedroom, full bath, expansive recreation room with a fireplace, two storage areas, and a RARE PRIVATE EXTERIOR STAIRCASE PROVIDING DIRECT ACCESS TO THE BACKYARD-a highly desirable feature offering convenient outdoor access and added flexibility for entertaining, guests, or multi-generational living. Additional highlights include DUAL-ZONED HVAC, an in-ground sprinkler system, and a side-load three-car garage. Located in acclaimed District 204 with Peterson Elementary within walking distance, residents enjoy Ashwood Park's resort-style clubhouse featuring THREE POOLS, A WATERSLIDE, TENNIS COURTS, INDOOR & OUTDOOR BASKETBALL COURTS, PLAYGROUNDS, A FITNESS CENTER, AND YEAR-ROUND COMMUNITY EVENTS. Just minutes from Wolf's Crossing Community Park, shopping, dining, and Downtown Naperville, this exceptional custom home offers a rare combination of premium craftsmanship, privacy, location, and lifestyle. Property FeaturesProperty Type: Residential - Single Family Basement: Finished, Exterior Entry, Full Basement: Yes Cooling: Central Air, Zoned Fireplaces: 2 Garage: 3 Heating: Natural Gas, Forced Air, Zoned Home Style: Traditional Lot Size: 0.39 Acres Roof Type: Asphalt Taxes: $16,707 Year Built: 2007 AmenitiesCathedral Ceiling(s)
1st Floor Full Bath
Open Floorplan
Feature DescriptionsAdditional rooms: Bedroom 6,Eating Area, Bedroom 5,Recreation Room, Mud Room, Sun Room
Appliances: Double Oven, Microwave, Dishwasher, Refrigerator, Disposal, Stainless Steel Appliance(s)
Association Includes: Insurance, Clubhouse, Exercise Facilities, Pool
Bath Features: Whirlpool, Separate Shower, Steam Shower, Double Sink, Double Shower
Dining Room: Separate
Exterior: Brick, Other
Fireplace: Wood Burning, Gas Log
Fireplace Location(s): Family Room, Basement
HOA Fee: 1460/ Annually
Laundry: Upper Level
Lot Dimensions: 91X154X133X154
Other Equipment: Security System, Intercom, CO Detectors, Ceiling Fan(s), Sump Pump, Sprinkler-Lawn, Backup Sump Pump;
Parcel#: 0701174090040000
Parking: Concrete, Garage Door Opener, Yes, Garage Owned, Attached, Garage
Security: yes
Sewer: Public Sewer
Total Rooms: 12
Township: Wheatland
Water: Lake Michigan
Local Schools
High School: Waubonsie Valley High School
Middle School: Scullen Middle School
Elementary School: Peterson Elementary School
School District: District 204
Listed By / Shown ByListed By
Agency Name: Baird & Warner Shown By
Agent Name: Teresa Shreve 
Estimate Your PaymentEstimated Payment $ 7,434.72 per month $5,677.89 Principal & Interest $1,392.25 Property Tax $364.58 Homeowner's InsuranceChange Payment Information |

Member Participants (and their affiliated licensees, if applicable) shall indicate on their websites that IDX information is provided exclusively for consumers’ personal non-commercial use, that it may not be used for any purpose other than to identify prospective properties consumers may be interested in purchasing, that the data is deemed reliable but is not guaranteed by MLS GRID, and that the use of the MLS GRID Data may be subject to an end user license agreement prescribed by the Member Participant’s applicable MLS if any and as amended from time to time. MLS GRID may, at its discretion, require use of other disclaimers as necessary to protect Member Participant, and/or their MLS from liability. Based on information submitted to the MLS GRID. All data is obtained from various sources and may not have been verified by broker or MLS GRID. Supplied Open House Information is subject to change without notice. All information should be independently reviewed and verified for accuracy. Properties may or may not be listed by the office/agent presenting the information. Privacy Policy / DMCA Notice / ADA Accessibility 

This site is hosted, designed and copyright
© 1994 - 2026 by
Delta Media Group, Inc. -- Patent Pending --
|

4767 Sassafras Lane | MLS# 12688641
This single family home located at 4767 Sassafras Lane, Naperville, IL 60564 is currently listed for sale with an asking price of $1,250,000. This property was built in 2007 and has 6 bedrooms and 5 full baths with 4442 sq. ft. Sassafras Lane is located in the Ashwood Park subdivision within the District 204 school district. Search Ashwood Park real estate on tshreve.gogambino.com today.