

(815) 289-3362
Rockford
| • Property Search |
| • Atlas Search |
| • My Home Finder |
| • New Listings |
| • Elegant Homes |
| • My Listings |
| • Valuable Resources |
| • Calculators |
| • Open Houses |
| • Contact Me |
| • Home |
 |

|
|
|
BEDS5
BATHS4 full 2 partial
SQUARE FEET7,186
MLS#12683161
STATUSActive
PROPERTY TYPEResidential - Single Family
SCHOOLDistrict 203
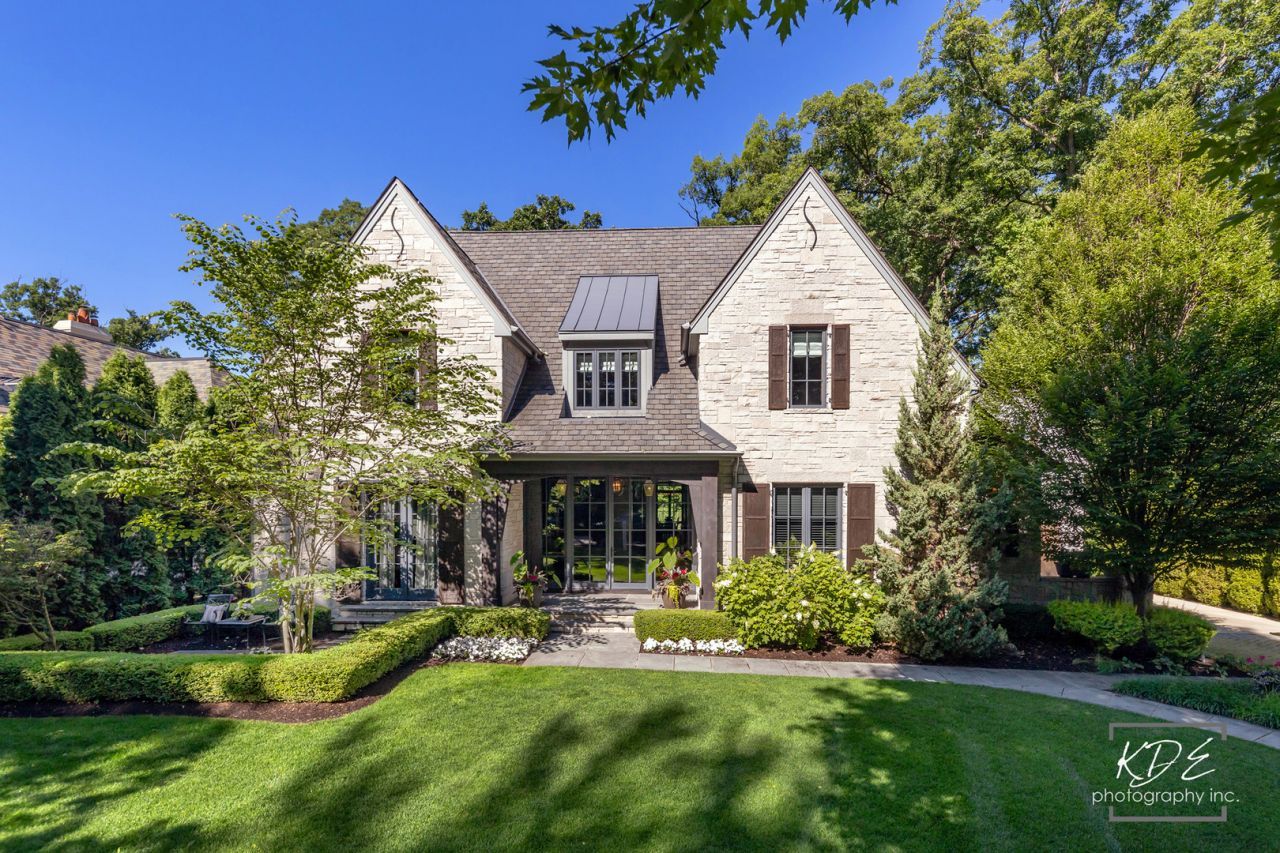
Property Description*** THIS HOME IS A MASTERPICE! SIMPLY THE MOST BREATHTAKING HOME YOU WILL SEE THIS YEAR! *** NO DETAIL WAS OVERLOOKED IN THIS ONE-OF-A-KIND DOWNTOWN NAPERVILLE ESTATE!!! *** The 1st And 2nd Floors have 5,710 Sq Ft! The Premium FINISHED LOWER LEVEL adds another 1500 sq. Ft Of Luxury Living and Entertaining! This Timeless Home Features A LIMESTONE EXTERIOR! KOLBE WINDOWS AND DOORS! 10-FOOT VAULTED AND TRAY CEILINGS! A CUSTOM-CRAFTED FLOATING SOLID WALNUT TREAD STAIRCASE BY PINNACLE STAIRS WITH CUSTOM IRON BALUSTERS! 3-ZONE HVAC! RADIANT HEATED FLOORS IN THE GARAGE AND 3-SEASON PORCH, PLUS A BRAND-NEW BOILER SYSTEM FOR INSTANT EFFICIENCY! - - The Gourmet Kitchen Includes A Wolf 60 Dual-Fuel Range, Sub-Zero Refrigeration, An Asko Dishwasher, A Danby Olympian White Marble Island, New River White Granite Perimeter Counters, And Custom Cabinetry With Designer Hardware! - - Enjoy The Luxurious Master Suite With A Spa-Inspired Wet Room Retreat Featuring A Watermark Steam Shower (Mr. Steam Remote), Freestanding Soaking Tub, Floating Walnut Vanities, And A Couture Lounge Closet With Custom Built-Ins And Center Island!- - - Additional Highlights Include High-End Lighting (Corbett, Ralph Lauren, SkLO, Bevolo, And More) And Integrated Multi-Zone Audio Throughout The Home And Backyard! - The Finished Lower Level Features A Theatre Family Room, Mirrored Fitness Room With Rubber Flooring, And A Luxury Guest Bedroom EnSuite With A Full Bathroom!- - - Relax In The Private 3-Season Room With A Limestone Fireplace, 15-Foot Vaulted Paneled Ceilings, And Heated Floors! -Outdoor Entertaining Includes An Expansive Bluestone Patio With A Fire Pit, Professional Landscaping, And A Brand-New Napoleon Prestige Grill Station!- Additional Features Include Top-Tier Plumbing Fixtures Watermark, Phylrich, Kohler, And Blanco! - - Custom Cedar Designed Garage Doors With Windows, And A Separate Third-Car Garage With A 25-Foot Ceilinged Sport Court! *** THIS MOVE-IN-READY LUXURY ESTATE PERFECTLY BLENDS MODERN SOPHISTICATION WITH WARM, TIMELESS DESIGN IN DOWNTOWN NAPERVILLE'S MOST EXCLUSIVE, MATURELY WOODED LOCATION! *** Property FeaturesProperty Type: Residential - Single Family Basement: Yes Basement: Finished, Full Cooling: Central Air Fireplaces: 2 Garage: 3 Heating: Natural Gas, Radiant Floor Lot Size: 0.32 Acres Roof Type: Asphalt Taxes: $38,549 Year Built: 2016 AmenitiesVaulted Ceiling(s)
Walk-In Closet(s)
High Ceilings
Open Floorplan
Special Millwork
Separate Dining Room
Pantry
Feature DescriptionsAdditional rooms: Den, Breakfast Room, Foyer, Screened Porch, Office, Exercise Room, Recreation Room, Game Room, Bedroom 5
Appliances: Range, Microwave, Dishwasher, Range Hood
Association Includes: None
Bath Features: Separate Shower, Double Sink
Exterior: Cedar, Stone
Fireplace: Double Sided, Wood Burning
Fireplace Location(s): Family Room, Living Room
Laundry: Upper Level, Sink
Lot Dimensions: 141x98x162x90
Parcel#: 0819203014
Parking: Brick Driveway, Heated Garage, Garage, Electric Vehicle Charging Station(s), Yes, Garage Owned, Attached
Sewer: Public Sewer
Total Rooms: 15
Township: Naperville
Water: Lake Michigan
Room SizesDen: 9X14
Breakfast Room: 11X12
Foyer: 7X13
Screened Porch: 18X14
Office: 15X12
Exercise Room: 23X21
Recreation Room: 21X24
Game Room: 15X15
Bedroom 5: 15X13
Bedroom 2: 17X13
Bedroom 3: 15X14
Bedroom 4: 15X14
Dining Room: 16X15
Family Room: 22X18
Kitchen: 16X22
Laundry: 6X12
Living Room: 22X11
Primary Bedroom: 17X22
Local Schools
High School: Naperville North High School
Middle School: Washington Junior High School
Elementary School: Prairie Elementary School
School District: District 203
Listed By / Shown ByListed By
Agency Name: RE/MAX of Naperville Shown By
Agent Name: Teresa Shreve 
Estimate Your PaymentEstimated Payment $ 17,690.18 per month $13,604.22 Principal & Interest $3,212.42 Property Tax $873.54 Homeowner's InsuranceChange Payment Information |

Member Participants (and their affiliated licensees, if applicable) shall indicate on their websites that IDX information is provided exclusively for consumers’ personal non-commercial use, that it may not be used for any purpose other than to identify prospective properties consumers may be interested in purchasing, that the data is deemed reliable but is not guaranteed by MLS GRID, and that the use of the MLS GRID Data may be subject to an end user license agreement prescribed by the Member Participant’s applicable MLS if any and as amended from time to time. MLS GRID may, at its discretion, require use of other disclaimers as necessary to protect Member Participant, and/or their MLS from liability. Based on information submitted to the MLS GRID. All data is obtained from various sources and may not have been verified by broker or MLS GRID. Supplied Open House Information is subject to change without notice. All information should be independently reviewed and verified for accuracy. Properties may or may not be listed by the office/agent presenting the information. Privacy Policy / DMCA Notice / ADA Accessibility 

This site is hosted, designed and copyright
© 1994 - 2026 by
Delta Media Group, Inc. -- Patent Pending --
|

465 White Oak Drive | MLS# 12683161
This single family home located at 465 White Oak Drive, Naperville, IL 60540 is currently listed for sale with an asking price of $2,995,000. This property was built in 2016 and has 5 bedrooms and 4 full and 2 partial baths with 7186 sq. ft. White Oak Drive is located within the District 203 school district. Search Naperville real estate on tshreve.gogambino.com today.