

(815) 289-3362
Rockford
| • Property Search |
| • Atlas Search |
| • My Home Finder |
| • New Listings |
| • Elegant Homes |
| • My Listings |
| • Valuable Resources |
| • Calculators |
| • Open Houses |
| • Contact Me |
| • Home |
 |

|
|
|
BEDS4
BATHS4 full 2 partial
SQUARE FEET3,487
MLS#12651606
STATUSContingent
PROPERTY TYPEResidential - Single Family
SUBDIVISIONWoodlands
SCHOOLDistrict 301
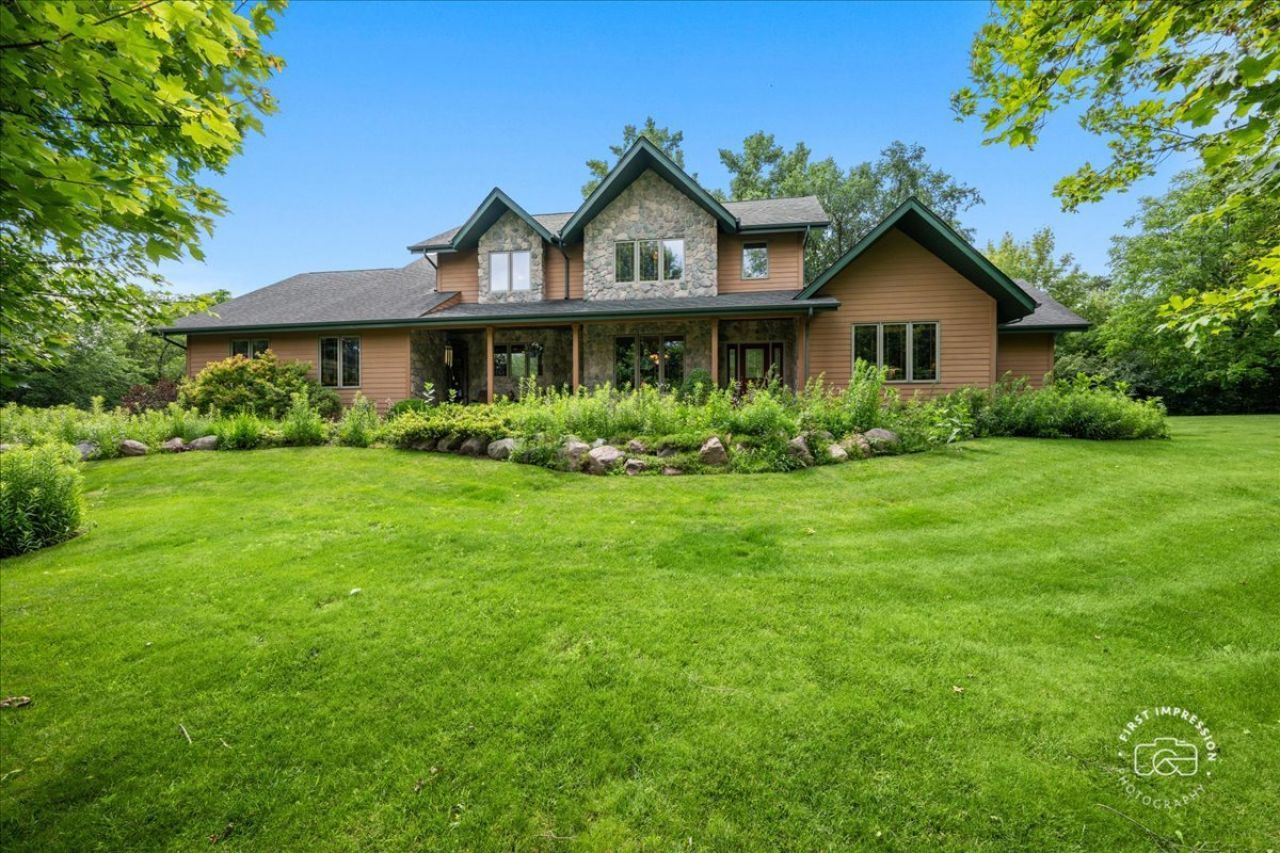
Property DescriptionPerched high on a beautifully landscaped one-acre lot, this true custom-built home captures the feeling of a private mountain retreat, surrounded by mature trees, wildflowers, and extensive stone landscaping. Once part of an arboretum, the The Woodlands offers exceptional beauty and privacy in every season. A winding stone pathway leads to the welcoming covered front porch, setting the tone for craftsmanship found throughout this one-of-a-kind residence. The thoughtfully designed main level includes a spacious primary suite, and private office that can easily serve as a fifth bedroom, (home lives like a ranch!) The breathtaking great room is the heart of the home, featuring a soaring ceiling, dramatic stone fireplace, and expansive windows that frame spectacular views of the manicured grounds. Rich wood details throughout create a warm, inviting atmosphere, while the architecture embraces the natural surroundings with abundant light and stunning sight lines. Designed for gathering, the spacious kitchen features hickory cabinetry, a generous center island, dual pantries, and an open layout. The second story offers three more bedrooms, with two full baths. The finished basement adds substantial finished living space, a full bath, and an enormous storage area. An extra-tall, three-car side load garage provides plenty of room for vehicles, and equipment. Nestled in a true neighborhood, this remarkable home feels like a secluded retreat, yet it is just ten minutes from everyday conveniences. Property FeaturesProperty Type: Residential - Single Family Basement: Finished,9 ft + pour, Rec/Family Area, Storage Space, Full Basement: Yes Cooling: Central Air Fireplaces: 1 Garage: 3 Heating: Natural Gas, Forced Air, Sep Heating Systems - 2+, Ot Lot Size: 1.03 Acres Roof Type: Asphalt Taxes: $14,099 Year Built: 2005 AmenitiesVaulted Ceiling(s)
1st Floor Bedroom
1st Floor Full Bath
Walk-In Closet(s)
High Ceilings
Open Floorplan
Workshop
Feature DescriptionsAdditional rooms: Office, Family Room, Exercise Room, Great Room
Association Includes: None
Bath Features: Double Sink, Soaking Tub
Dining Room: Separate
Exterior: Stone, Fiber Cement
Fireplace: Gas Log
Fireplace Location(s): Family Room
Laundry: Main Level, Sink
Lot: Landscaped, Wooded, Mature Trees, Backs to Trees/Woods, Garden
Lot Dimensions: 52x191x262x348
Other Equipment: CO Detectors, Ceiling Fan(s), Water Heater-Gas
Parcel#: 0532278001
Parking: Asphalt, Garage Door Opener, Yes, Garage Owned, Attached, Garage
Sewer: Septic Tank
Total Rooms: 11
Township: Plato
Water: Well
Room SizesOffice: 15X11
Family Room - Down: 37X12
Exercise Room: 30X20
Great Room: 25X24
Bedroom 2: 13X12
Bedroom 3: 16X11
Bedroom 4: 12X11
Dining Room: 13X12
Family Room: 24X25
Kitchen: 17X18
Laundry: 10X7
Primary Bedroom: 17X15
Local Schools
High School: Central High School
Middle School: Central Middle School
Elementary School: Lily Lake Grade School
School District: District 301
Listed By / Shown ByListed By
Agency Name: Baird & Warner Fox Valley - Geneva Shown By
Agent Name: Teresa Shreve 
Estimate Your PaymentEstimated Payment $ 4,921.25 per month $3,520.29 Principal & Interest $1,174.92 Property Tax $226.04 Homeowner's InsuranceChange Payment Information |

Member Participants (and their affiliated licensees, if applicable) shall indicate on their websites that IDX information is provided exclusively for consumers’ personal non-commercial use, that it may not be used for any purpose other than to identify prospective properties consumers may be interested in purchasing, that the data is deemed reliable but is not guaranteed by MLS GRID, and that the use of the MLS GRID Data may be subject to an end user license agreement prescribed by the Member Participant’s applicable MLS if any and as amended from time to time. MLS GRID may, at its discretion, require use of other disclaimers as necessary to protect Member Participant, and/or their MLS from liability. Based on information submitted to the MLS GRID. All data is obtained from various sources and may not have been verified by broker or MLS GRID. Supplied Open House Information is subject to change without notice. All information should be independently reviewed and verified for accuracy. Properties may or may not be listed by the office/agent presenting the information. Privacy Policy / DMCA Notice / ADA Accessibility 

This site is hosted, designed and copyright
© 1994 - 2026 by
Delta Media Group, Inc. -- Patent Pending --
|

43w211 Tall Pines Road | MLS# 12651606
This single family home located at 43w211 Tall Pines Road, Elgin, IL 60124 is currently listed for sale with an asking price of $775,000. This property was built in 2005 and has 4 bedrooms and 4 full and 2 partial baths with 3487 sq. ft. 43w211 Tall Pines Road is located in the Woodlands subdivision within the District 301 school district. Search Woodlands real estate on tshreve.gogambino.com today.