

(815) 289-3362
Rockford
| • Property Search |
| • Atlas Search |
| • My Home Finder |
| • New Listings |
| • Elegant Homes |
| • My Listings |
| • Valuable Resources |
| • Calculators |
| • Open Houses |
| • Contact Me |
| • Home |
 |

|
|
|
BEDS4
BATHS2 full 1 partial
SQUARE FEET2,574
MLS#12704650
STATUSActive (Private)
PROPERTY TYPEResidential - Single Family
SUBDIVISIONAshwood Pointe
SCHOOLDistrict 204
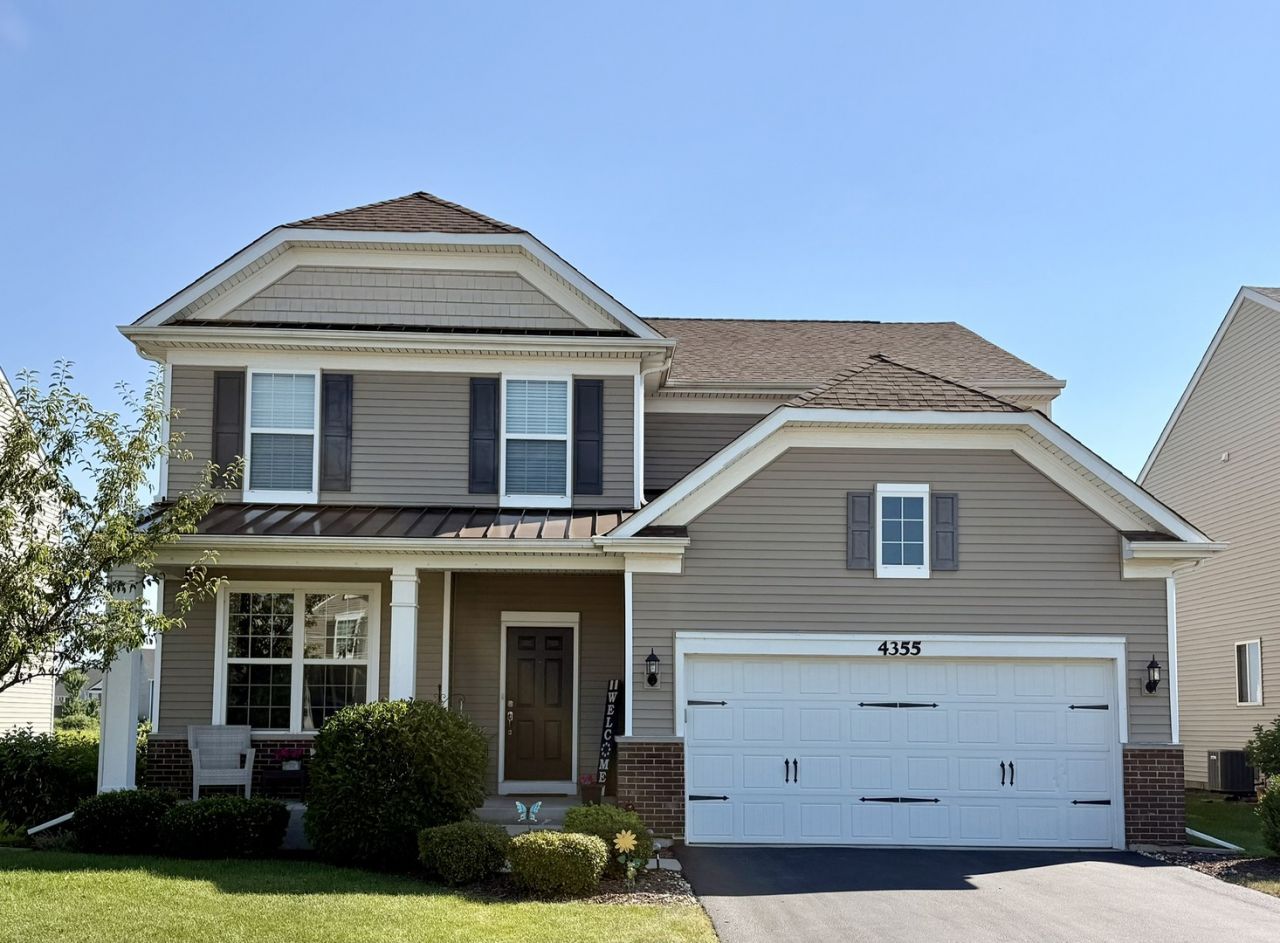
Property DescriptionMove-in ready home cared for with love. The patio is a welcome space to sip coffee and hangout with neighbors. Walking into the home, the two story foyer has a so glad you're here feel. Walking in, hardwood floors extend through the main level. The shared space extends to the kitchen with expansive granite countertops and abundant storage every family needs. A dedicated open study area adjacent to the kitchen complements the space. Upstairs the primary bedroom is an inviting abode with tray ceilings. A walk-in closet and luxury bathroom makes daily life a pleasure. Three bedrooms perfect for growing children and visiting family complete the upstairs. Downstairs a finished basement with 9th ft ceilings make the space inviting and expansive. Basement features 5th bedroom with rough-in for full bath. Other features include waterproof foundation wrap. Photos coming soon. For questions call/text Mansi Hans at 6308061915 Property FeaturesProperty Type: Residential - Single Family Basement: Yes Basement: Full Garage: 2 Taxes: $12,165 Year Built: 2015 Feature DescriptionsAssociation Includes: None
Parcel#: 0701084040030000
Parking: Yes, Garage Owned, Garage
Total Rooms: 0
Local Schools
High School: Waubonsie Valley High School
Middle School: Scullen Middle School
Elementary School: Peterson Elementary School
School District: District 204
Listed By / Shown ByListed By
Agency Name: Baird & Warner Shown By
Agent Name: Teresa Shreve 
Estimate Your PaymentEstimated Payment $ 4,276.69 per month $3,066.06 Principal & Interest $1,013.75 Property Tax $196.88 Homeowner's InsuranceChange Payment Information |

Member Participants (and their affiliated licensees, if applicable) shall indicate on their websites that IDX information is provided exclusively for consumers’ personal non-commercial use, that it may not be used for any purpose other than to identify prospective properties consumers may be interested in purchasing, that the data is deemed reliable but is not guaranteed by MLS GRID, and that the use of the MLS GRID Data may be subject to an end user license agreement prescribed by the Member Participant’s applicable MLS if any and as amended from time to time. MLS GRID may, at its discretion, require use of other disclaimers as necessary to protect Member Participant, and/or their MLS from liability. Based on information submitted to the MLS GRID. All data is obtained from various sources and may not have been verified by broker or MLS GRID. Supplied Open House Information is subject to change without notice. All information should be independently reviewed and verified for accuracy. Properties may or may not be listed by the office/agent presenting the information. Privacy Policy / DMCA Notice / ADA Accessibility 

This site is hosted, designed and copyright
© 1994 - 2026 by
Delta Media Group, Inc. -- Patent Pending --
|

4355 Fraser Circle | MLS# 12704650
This single family home located at 4355 Fraser Circle , Naperville, IL 60564 is currently listed for sale with an asking price of $675,000. This property was built in 2015 and has 4 bedrooms and 2 full and 1 partial baths with 2574 sq. ft. Fraser Circle is located in the Ashwood Pointe subdivision within the District 204 school district. Search Ashwood Pointe real estate on tshreve.gogambino.com today.