

(815) 289-3362
Rockford
| • Property Search |
| • Atlas Search |
| • My Home Finder |
| • New Listings |
| • Elegant Homes |
| • My Listings |
| • Valuable Resources |
| • Calculators |
| • Open Houses |
| • Contact Me |
| • Home |
 |

|
|
|
BEDS5
BATHS3 full 1 partial
SQUARE FEET5,384
MLS#12590712
STATUSActive
PROPERTY TYPEResidential - Single Family
SUBDIVISIONBoulder Ridge Greens
SCHOOLDistrict 155
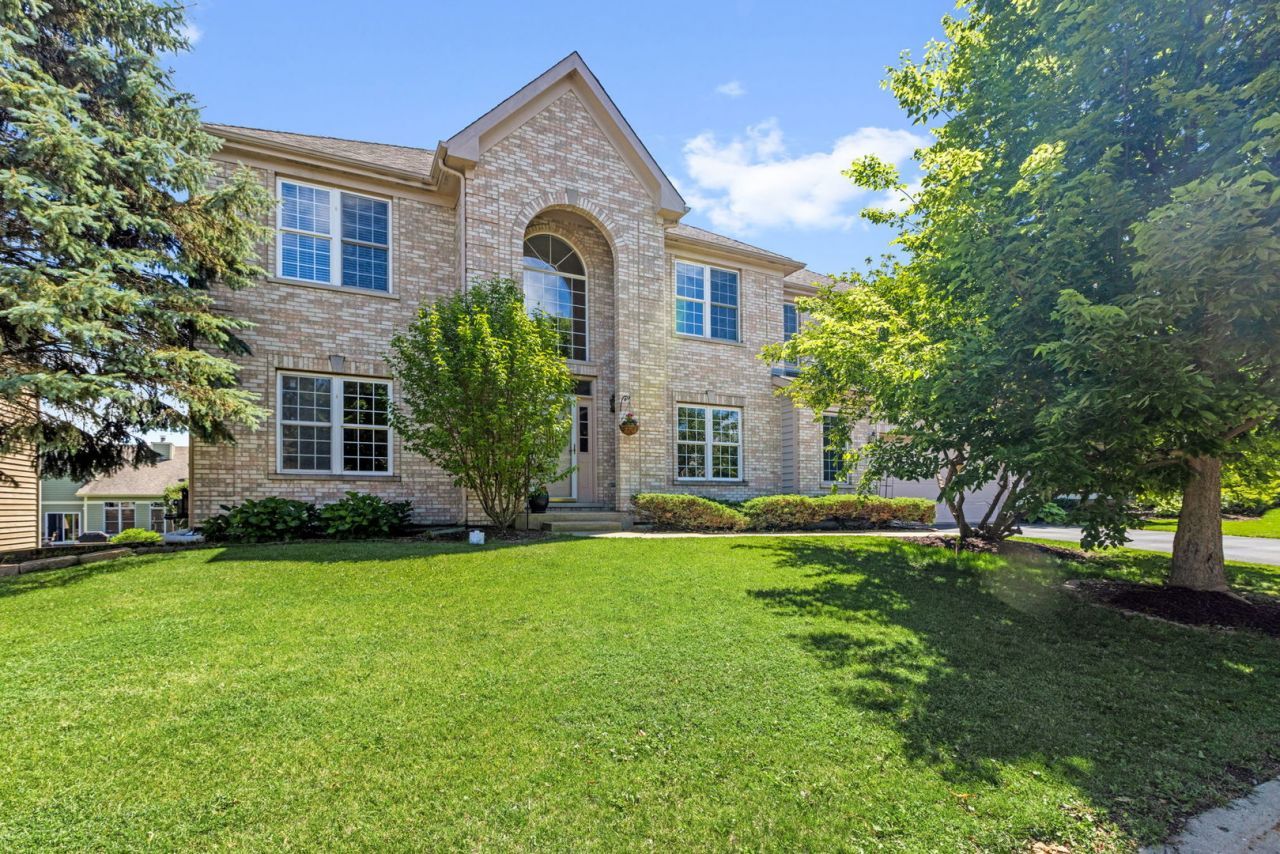
Property DescriptionBeautiful Boulder Ridge Greens 5 bdrm 3.1 bath home w/finished English basement. Solar Panels (owned) Stunning traditional home with a European flair (client is professional quilter) This home offers it all...hardwood floors, 2 story foyer, dual staircases, finished English basement, luxury primary bedroom suite, awesome sunroom off kitchen, bedroom plus full bath in basement... located in highly sought after gated community of Boulder Ridge! All solar panel information on additional documents plus 12 months of COMED bills.New roof in 2016, New furnace, central air and hot water heater in 2017. Bring your most discriminating buyers...they will not be disappointed! Property FeaturesProperty Type: Residential - Single Family Basement: Yes Basement: Finished, Storage Space, Full, Daylight Cooling: Central Air Fireplaces: 1 Garage: 2 Heating: Solar Home Style: Traditional Lot Size: 76x119x75x119 Roof Type: Asphalt Taxes: $14,435 Year Built: 2001 AmenitiesCathedral Ceiling(s)
Feature DescriptionsAdditional rooms: Bedroom 5,Eating Area, Recreation Room, Exercise Room, Heated Sun Room
Appliances: Range, Microwave, Dishwasher, Refrigerator, Washer, Dryer, Water Softener, Water Softener Owned
Association Includes: Insurance, Security
Bath Features: Separate Shower, Double Sink, Soaking Tub
Dining Room: Separate
Exterior: Brick, Cedar
Fireplace: Wood Burning, Gas Starter
Fireplace Location(s): Family Room
HOA Fee: 320/ Quarterly
Laundry: In Unit
Lot: Cul-De-Sac, Landscaped
Lot Dimensions: 76x119x75x119
Master Association Fee: 825/ Yearly
Other Equipment: Water-Softener Owned, TV-Cable, CO Detectors, Ceiling Fan(s), Sump Pump, Sprinkler-Lawn
Parcel#: 1824428026
Parking: Asphalt, Garage Door Opener, Yes, Garage Owned, Attached, Garage
Sewer: Public Sewer
Total Rooms: 13
Township: Grafton
Water: Public
Room SizesBedroom 5: 12X11
Eating Area: 11X11
Recreation Room: 22X16
Exercise Room: 25X14
Heated Sun Room: 17X12
Bedroom 2: 14X12
Bedroom 3: 14X12
Bedroom 4: 15X12
Dining Room: 14X12
Family Room: 23X16
Kitchen: 15X14
Laundry: 9X5
Living Room: 15X11
Primary Bedroom: 19X14
Local Schools
High School: Crystal Lake South High School
Middle School: Richard F Bernotas Middle School
Elementary School: Glacier Ridge Elementary School
School District: District 155
Listed By / Shown ByListed By
Agency Name: Berkshire Hathaway HomeServices Starck Real Estate Shown By
Agent Name: Teresa Shreve 
Estimate Your PaymentEstimated Payment $ 4,224.15 per month $2,838.95 Principal & Interest $1,202.92 Property Tax $182.29 Homeowner's InsuranceChange Payment Information |

Member Participants (and their affiliated licensees, if applicable) shall indicate on their websites that IDX information is provided exclusively for consumers’ personal non-commercial use, that it may not be used for any purpose other than to identify prospective properties consumers may be interested in purchasing, that the data is deemed reliable but is not guaranteed by MLS GRID, and that the use of the MLS GRID Data may be subject to an end user license agreement prescribed by the Member Participant’s applicable MLS if any and as amended from time to time. MLS GRID may, at its discretion, require use of other disclaimers as necessary to protect Member Participant, and/or their MLS from liability. Based on information submitted to the MLS GRID. All data is obtained from various sources and may not have been verified by broker or MLS GRID. Supplied Open House Information is subject to change without notice. All information should be independently reviewed and verified for accuracy. Properties may or may not be listed by the office/agent presenting the information. Privacy Policy / DMCA Notice / ADA Accessibility 

This site is hosted, designed and copyright
© 1994 - 2026 by
Delta Media Group, Inc. -- Patent Pending --
|

4 Sherwood Court | MLS# 12590712
This single family home located at 4 Sherwood Court , Lake in the Hills, IL 60156 is currently listed for sale with an asking price of $625,000. This property was built in 2001 and has 5 bedrooms and 3 full and 1 partial baths with 5384 sq. ft. Sherwood Court is located in the Boulder Ridge Greens subdivision within the District 155 school district. Search Boulder Ridge Greens real estate on tshreve.gogambino.com today.