

(815) 289-3362
Rockford
| • Property Search |
| • Atlas Search |
| • My Home Finder |
| • New Listings |
| • Elegant Homes |
| • My Listings |
| • Valuable Resources |
| • Calculators |
| • Open Houses |
| • Contact Me |
| • Home |
 |

|
|
|
BEDS3
BATHS3 full 2 partial
SQUARE FEET3,057
MLS#12684375
STATUSContingent
PROPERTY TYPEResidential - Single Family
SCHOOLDistrict 304
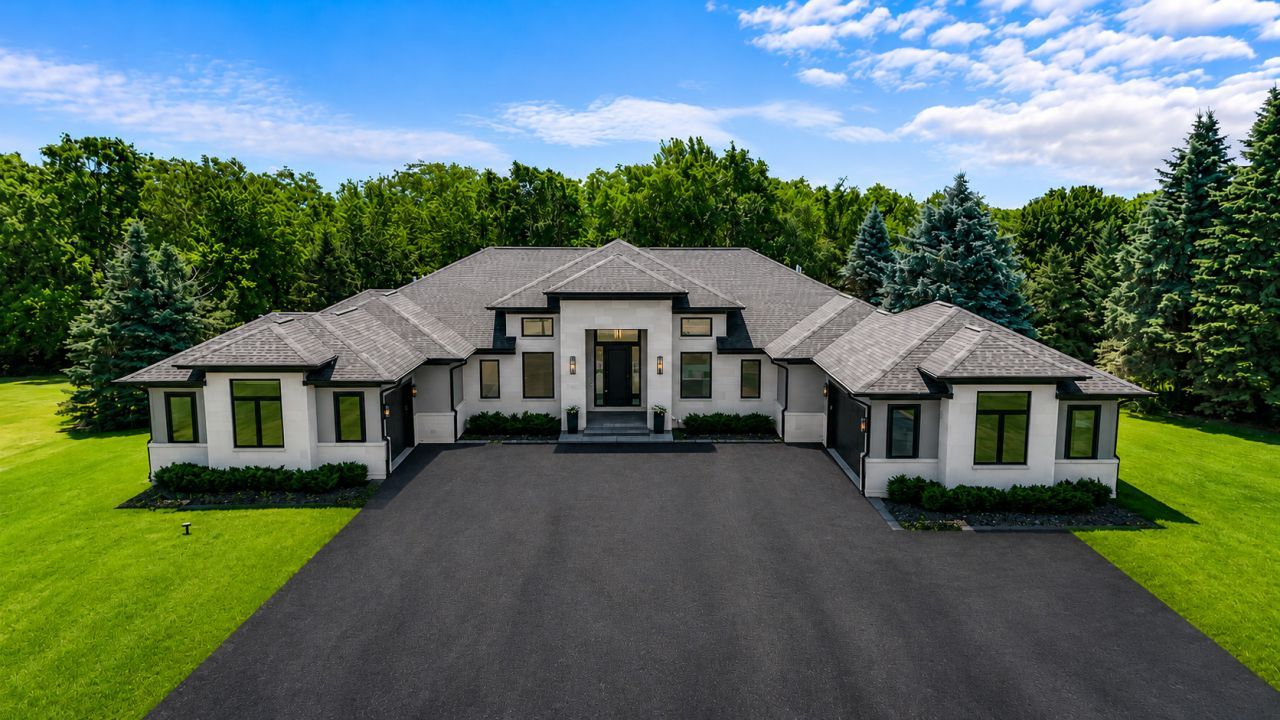
Property DescriptionWelcome to luxury ranch living at its finest in Geneva. Built just three years ago, this one-of-a-kind custom home showcases exceptional craftsmanship, designer-selected finishes, and premium construction throughout. Offering 3 bedrooms, 3 full baths, 2 half baths, a 9 foot deep pour basement with exterior access, and an oversized split 3.5 car garage, this extraordinary residence blends modern design with today's most desirable features. The impressive interior is highlighted by soaring 14 foot ceilings, hardwood flooring, custom millwork, and Littman Bros designer lighting throughout. The open-concept floor plan flows into a chef's kitchen featuring custom cabinetry, 3 inch quartz countertops, an oversized island, stainless steel built in appliances, a professional-grade hood system and walk-in pantry. The luxurious primary suite offers a spa inspired bath with a freestanding soaking tub, oversized walk-in shower, dual vanities, and a custom walk-in closet complete with a center island and built-in organization. Each secondary bedroom features a private ensuite bath and walk-in closet, while the spacious laundry room has custom built-ins and a utility sink. Designed for entertaining, the covered veranda includes porcelain floors, a convenient exterior half bath and space for both conversation AND dining. The oversized split 3.5-car garage offers great flexibility, including a 2 car bay with additional overhead door providing direct side yard access, while the expansive driveway can accommodate 15+ vehicles. The fully framed, 9 foot deep pour basement features exterior access and rough-in plumbing creating the perfect opportunity for future multi generational living, additional bedrooms, a home theater, fitness room, or recreation space. Constructed with premium materials and finishes throughout, this home features JennAir pro-line built in appliances, Marvin windows, solid core doors, Kohler plumbing fixtures, custom cabinetry, reverse osmosis (for kitchen, ice machine and pot filler) and designer details at every turn. Ideally located just minutes from downtown Geneva, the Randall Road corridor, Peck Farm Park, Fabyan Forest Preserve, and scenic walking trails, this remarkable residence offers an unmatched combination of luxury, craftsmanship, and location! Property FeaturesProperty Type: Residential - Single Family Basement: Yes Basement: Unfinished, Exterior Entry, Bath/Stubbed,9 ft + pour, Full Cooling: Central Air Garage: 3.5 Heating: Natural Gas Home Style: Ranch Lot Size: 0.73 Acres Roof Type: Asphalt Taxes: $15,834 Year Built: 2023 AmenitiesWet Bar
1st Floor Bedroom
1st Floor Full Bath
Built-in Features
Walk-In Closet(s)
High Ceilings
Coffered Ceiling(s)
Open Floorplan
Quartz Counters
Feature DescriptionsAdditional rooms: Foyer
Appliances: Range, Microwave, Dishwasher, High End Refrigerator, Bar Fridge, Washer, Dryer, Stainless Steel Appliance(s), Range Hood, Humidifier
Association Includes: None
Bath Features: Separate Shower, Double Sink
Dining Room: Kitchen/Dining Combo
Exterior: Stone, Fiber Cement
Laundry: Main Level, Gas Dryer Hookup, Sink
Lot Dimensions: 149x213
Other Equipment: Ceiling Fan(s), Sump Pump, Multiple Water Heaters
Parcel#: 1113276008
Parking: Asphalt, Garage Door Opener, Garage, Yes, Garage Owned, Attached
Sewer: Septic Tank
Total Rooms: 6
Township: Blackberry
Water: Well
Room SizesFoyer: 12X8
Bedroom 2: 14X14
Bedroom 3: 14X14
Dining Room: 13X20
Kitchen: 19X22
Laundry: 18X10
Living Room: 17X22
Primary Bedroom: 14X28
Local Schools
High School: Geneva Community High School
Middle School: Geneva Middle School
Elementary School: Fabyan Elementary School
School District: District 304
Listed By / Shown ByListed By
Agency Name: RE/MAX All Pro - St Charles Shown By
Agent Name: Teresa Shreve 
Estimate Your PaymentEstimated Payment $ 7,603.67 per month $5,905.01 Principal & Interest $1,319.50 Property Tax $379.17 Homeowner's InsuranceChange Payment Information |

Member Participants (and their affiliated licensees, if applicable) shall indicate on their websites that IDX information is provided exclusively for consumers’ personal non-commercial use, that it may not be used for any purpose other than to identify prospective properties consumers may be interested in purchasing, that the data is deemed reliable but is not guaranteed by MLS GRID, and that the use of the MLS GRID Data may be subject to an end user license agreement prescribed by the Member Participant’s applicable MLS if any and as amended from time to time. MLS GRID may, at its discretion, require use of other disclaimers as necessary to protect Member Participant, and/or their MLS from liability. Based on information submitted to the MLS GRID. All data is obtained from various sources and may not have been verified by broker or MLS GRID. Supplied Open House Information is subject to change without notice. All information should be independently reviewed and verified for accuracy. Properties may or may not be listed by the office/agent presenting the information. Privacy Policy / DMCA Notice / ADA Accessibility 

This site is hosted, designed and copyright
© 1994 - 2026 by
Delta Media Group, Inc. -- Patent Pending --
|

39w195 Fabyan Parkway | MLS# 12684375
This single family home located at 39w195 Fabyan Parkway, Geneva, IL 60134 is currently listed for sale with an asking price of $1,300,000. This property was built in 2023 and has 3 bedrooms and 3 full and 2 partial baths with 3057 sq. ft. 39w195 Fabyan Parkway is located within the District 304 school district. Search Geneva real estate on tshreve.gogambino.com today.