

(815) 289-3362
Rockford
| • Property Search |
| • Atlas Search |
| • My Home Finder |
| • New Listings |
| • Elegant Homes |
| • My Listings |
| • Valuable Resources |
| • Calculators |
| • Open Houses |
| • Contact Me |
| • Home |
 |

|
|
|
BEDS5
BATHS4 full 1 partial
SQUARE FEET7,686
MLS#12669931
STATUSContingent
PROPERTY TYPEResidential - Single Family
SUBDIVISIONJonathan Knolls
SCHOOLDistrict 121
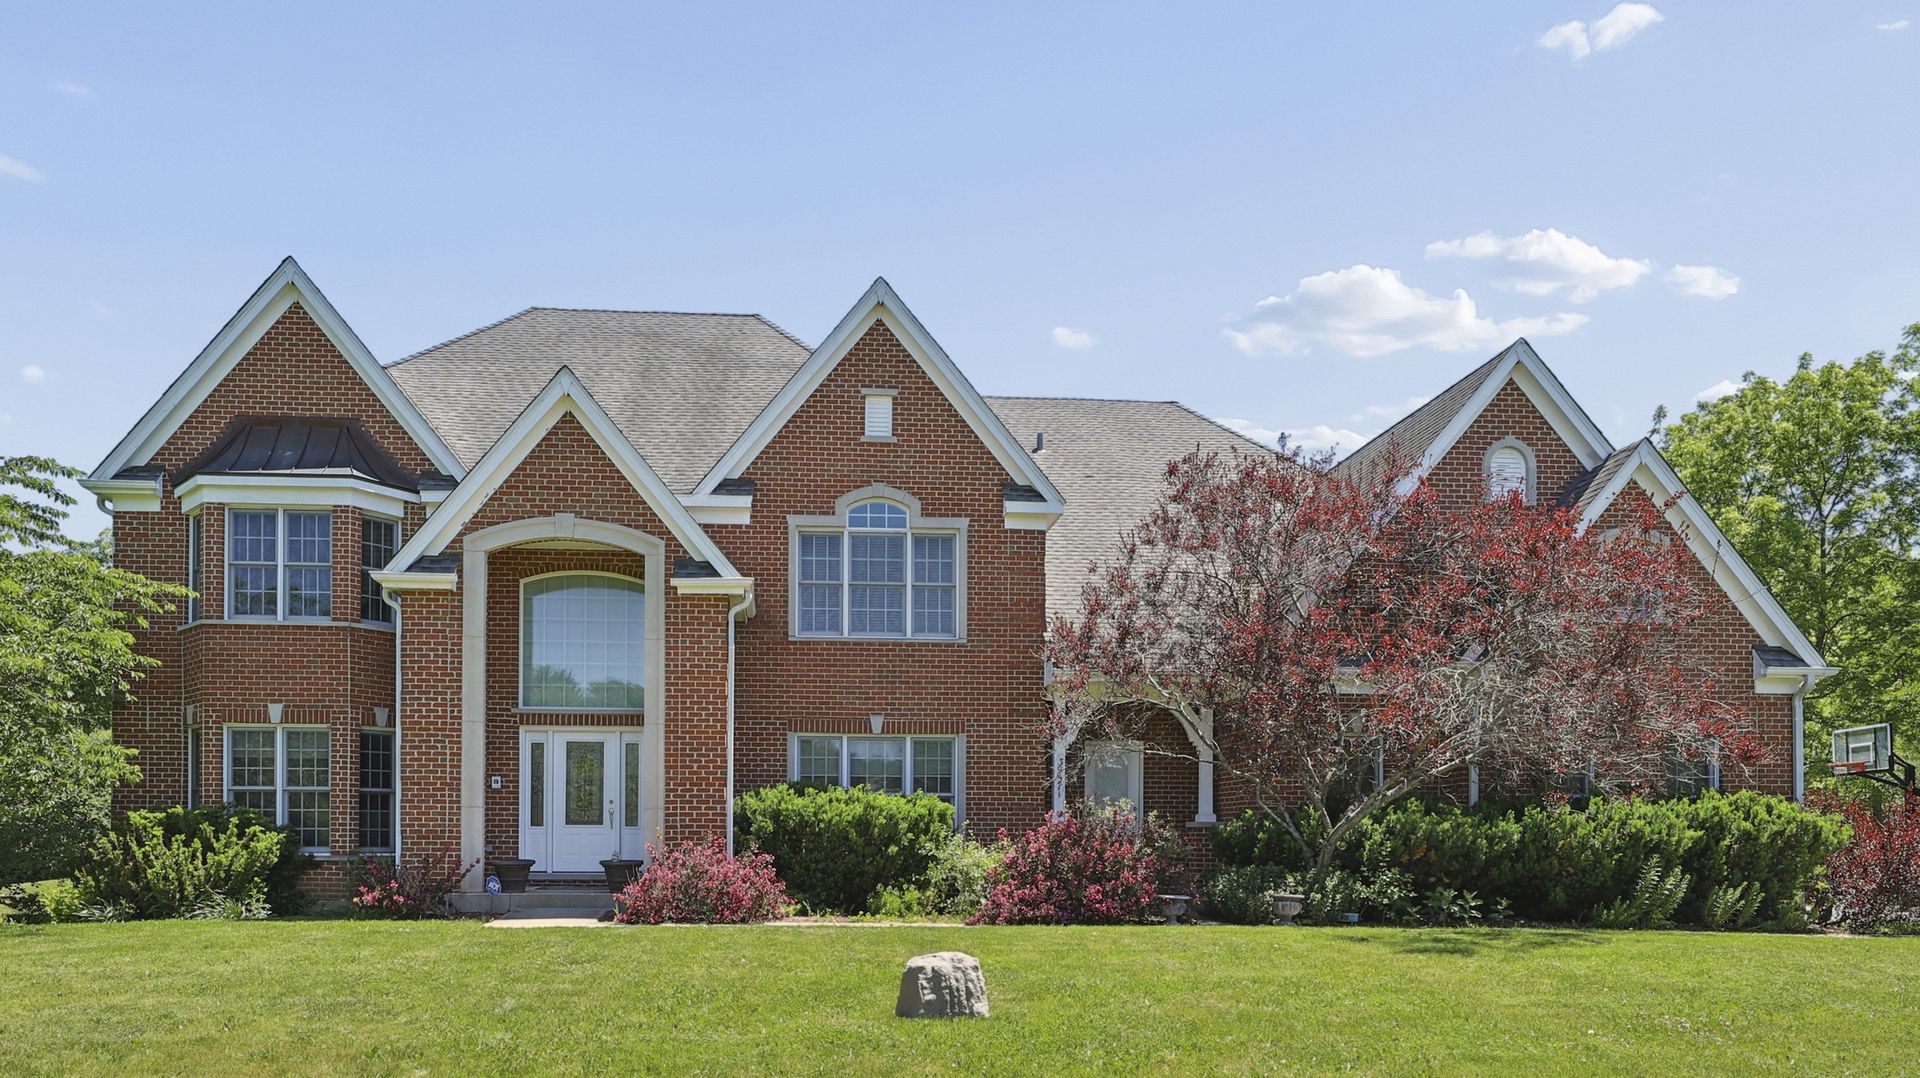
Property DescriptionExceptional custom home offering approximately 7,686 square feet of living space situated on 2.51 wooded acres with impressive architectural details throughout. Dramatic 2-story foyer opens to a soaring family room featuring a floor-to-ceiling stone fireplace and expansive windows overlooking the private grounds. Formal living room accented with decorative columns and elegant finishes. Gourmet kitchen offers granite countertops, stainless steel appliances, abundant cabinetry, and direct access to a large rear deck that wraps around the rear side of the home, creating exceptional indoor-outdoor entertaining space. Sold As-Is. The primary suite features a vaulted tray ceiling, separate den area adjacent to the primary bath, private sitting room with fireplace, heated floors in the spa-inspired primary bath, and luxurious finishes throughout. One secondary upstairs bedroom includes its own private bath, while bedrooms three and four share a connecting bathroom layout. Main level study includes access to a private deck, ideal for a home office or quiet retreat. Finished walkout basement offers exceptional additional living space complete with a media room, recreation area, fireplace, wet bar, full bathroom, 5th bedroom measuring 16x11, and a spacious 19x25 exercise room featuring a 6x4 steam room for a true at-home wellness experience. Additional improvements include furnaces replaced in 2021 and 2022, sump pump with battery backup, and water filtration and softener systems. Private wooded setting with multiple outdoor entertaining spaces creates a secluded retreat while still offering generous functional living space throughout. Property FeaturesProperty Type: Residential - Single Family Basement: Finished, Exterior Entry, Egress Window, Rec/Family Area, Sleeping Area, Storage Space, Daylight, Full, Walk-Out Access Basement: Yes Cooling: Central Air, Zoned Fireplaces: 3 Garage: 4 Heating: Natural Gas, Forced Air, Sep Heating Systems - 2+, Ra Home Style: Traditional Lot Size: 2.51 Acres Roof Type: Asphalt Taxes: $24,842 Year Built: 2006 AmenitiesVaulted Ceiling(s)
Steam Room
Wet Bar
In-Law Floorplan
Walk-In Closet(s)
Granite Counters
Separate Dining Room
Pantry
Feature DescriptionsAdditional rooms: Breakfast Room, Office, Sitting Room, Theatre Room, Recreation Room, Bedroom 5,Exercise Room, Den
Additional Structures: None, Garage Faces Side
Appliances: Double Oven, Microwave, Dishwasher, Refrigerator, Bar Fridge, Washer, Dryer, Disposal, Range Hood, Water Purifier, Water Softener, Humidifier
Association Includes: None
Bath Features: Whirlpool, Separate Shower, Double Sink
Dining Room: Separate
Exterior: Brick
Fireplace: Electric
Fireplace Location(s): Family Room, Master Bedroom, Basement
HOA Fee: 400/ Annually
Laundry: Main Level, Gas Dryer Hookup, Sink
Lot: Irregular Lot, Wooded
Lot Dimensions: 173.73X369.37X390X461.27
Other Equipment: Water-Softener Owned, Intercom, Ceiling Fan(s), Sump Pump, Generator
Parcel#: 03271020090000
Parking: Asphalt, Garage Door Opener, Yes, Garage Owned, Attached, Off Street, Driveway, Garage Faces Side, Garage
Sewer: Septic Tank
Total Rooms: 16
Township: Newport
Water: Well
Room SizesBreakfast Room: 11X11
Office: 18X13
Sitting Room: 16X13
Theatre Room: 18X17
Recreation Rm: 20X20
Bedroom 5: 11X16
Exercise Room: 25X19
Den: 12X12
Bedroom 2: 17X15
Bedroom 3: 17X15
Bedroom 4: 13X13
Dining Room: 17X15
Family Room: 22X17
Kitchen: 17X17
Laundry: 5X13
Living Room: 17X15
Primary Bedroom: 22X17
Local Schools
High School: Warren Township High School
Middle School: Millburn C C School
Elementary School: Millburn C C School
School District: District 121
Listed By / Shown ByListed By
Agency Name: Coldwell Banker Realty Shown By
Agent Name: Teresa Shreve 
Estimate Your PaymentEstimated Payment $ 6,415.91 per month $4,083.54 Principal & Interest $2,070.17 Property Tax $262.21 Homeowner's InsuranceChange Payment Information |

Member Participants (and their affiliated licensees, if applicable) shall indicate on their websites that IDX information is provided exclusively for consumers’ personal non-commercial use, that it may not be used for any purpose other than to identify prospective properties consumers may be interested in purchasing, that the data is deemed reliable but is not guaranteed by MLS GRID, and that the use of the MLS GRID Data may be subject to an end user license agreement prescribed by the Member Participant’s applicable MLS if any and as amended from time to time. MLS GRID may, at its discretion, require use of other disclaimers as necessary to protect Member Participant, and/or their MLS from liability. Based on information submitted to the MLS GRID. All data is obtained from various sources and may not have been verified by broker or MLS GRID. Supplied Open House Information is subject to change without notice. All information should be independently reviewed and verified for accuracy. Properties may or may not be listed by the office/agent presenting the information. Privacy Policy / DMCA Notice / ADA Accessibility 

This site is hosted, designed and copyright
© 1994 - 2026 by
Delta Media Group, Inc. -- Patent Pending --
|

39571 Orchard Bluff Lane | MLS# 12669931
This single family home located at 39571 Orchard Bluff Lane, Wadsworth, IL 60083 is currently listed for sale with an asking price of $899,000. This property was built in 2006 and has 5 bedrooms and 4 full and 1 partial baths with 7686 sq. ft. Orchard Bluff Lane is located in the Jonathan Knolls subdivision within the District 121 school district. Search Jonathan Knolls real estate on tshreve.gogambino.com today.