

(815) 289-3362
Rockford
| • Property Search |
| • Atlas Search |
| • My Home Finder |
| • New Listings |
| • Elegant Homes |
| • My Listings |
| • Valuable Resources |
| • Calculators |
| • Open Houses |
| • Contact Me |
| • Home |
 |

|
|
|
BEDS4
BATHS6 full 3 partial
SQUARE FEET8,398
MLS#12545990
STATUSActive
PROPERTY TYPEResidential - Single Family
SUBDIVISIONGroveland Park
SCHOOLDistrict 117
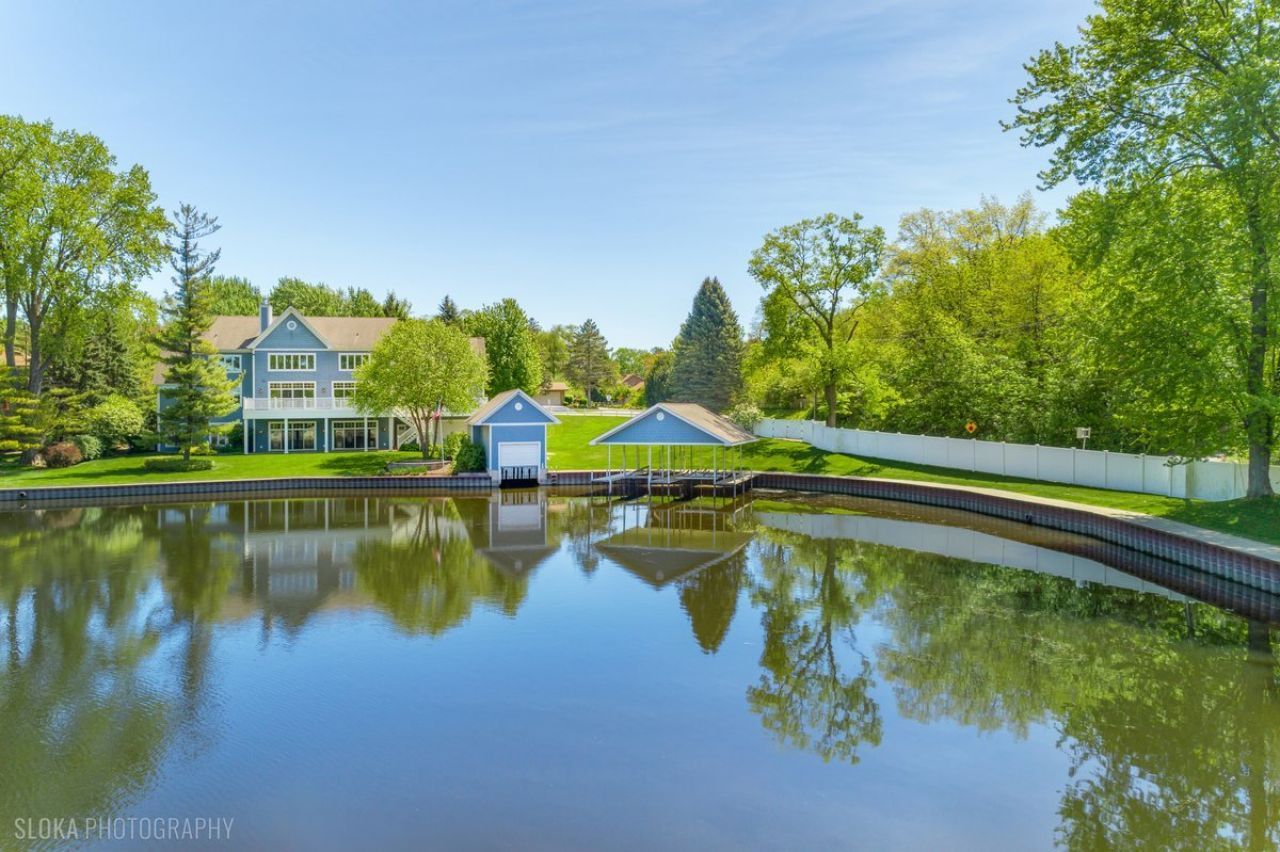
Property DescriptionExperience the ultimate in lakefront living in one of the Chain O'Lakes' most coveted and tranquil settings on a secluded bay offering both serenity and effortless access to the open waters. This truly one-of-a-kind legacy estate spans more than 14 acres with an extraordinary 2,500 feet of pristine waterfront, creating a rare blend of privacy, scale, and natural beauty. The peaceful bay provides a protected environment ideal for swimming, kayaking, paddleboarding, birdwatching and year-round fishing, while still allowing quick passage to the main lakes. Custom-built by the current owners with uncompromising quality and attention to detail, the residence offers approximately 8,400 square feet of refined living space, featuring 4+ bedrooms (currently Bonus Room used as Bunk Room for guests), 6 full and 3 half baths, an indoor pool & spa, an elevator, laundry on all three levels and an impressive collection of luxury amenities. A dramatic, sun-filled Great Room welcomes you with soaring ceilings, a striking two-story fireplace, and breathtaking sunset and bay views. The flowing, open-concept design continues into the gourmet kitchen and dining area, with access to a full-length deck-perfect for grilling, al fresco dining, and evening gatherings under the stars. The chef's kitchen is appointed with a Wolf cooktop and double ovens, separate Sub-Zero refrigerator and freezer, honed granite countertops, a large center island, built-in hutch, and a spacious walk-in pantry. The main-level primary suite is a private retreat, featuring a stone fireplace, stunning water views, a spa-inspired bath with heated floors, an expansive walk-in closet, and a dedicated washer and dryer. Additional main-level highlights include a private office with built-in desks and storage, a large mudroom and a heated three-car garage with a TV. Designed for both entertaining and recreation, the walk-out lower level offers an expansive recreation room, a media room, a second kitchen, a steam room and pool with easy outdoor access to a large paver patio. The lower-level garage provides convenient on-site boat storage. For the boating enthusiast, the property delivers a private marina experience including a conditioned 32' x 14' boathouse for year-round storage; 3 covered permanent piers with lifts, a private concrete boat ramp and adjacent guest pier for safe docking and easy launching. For collectors and hobbyists, there is 1,400 SF heated and cooled workshop attached to the boathouse, an additional heated and cooled detached garage/shop, and a 40' x 60' barn with a heated workshop and generous storage. The Chain O'Lakes comprises 15 interconnected lakes and 45 miles of waterways across approximately 7,100 acres, offering an ever-changing lifestyle of recreation and exploration --- cruise the Chain's larger lakes, visit waterfront restaurants, or retreat to quieter waters for fishing, waterskiing, and wakeboarding. This rare waterfront estate seamlessly blends luxury, recreation Property FeaturesProperty Type: Residential - Single Family Basement: Finished, Full, Walk-Out Access Basement: Yes Cooling: Central Air Fireplaces: 2 Garage: 6 Heating: Natural Gas, Forced Air, Radiant, Sep Heating Systems Home Style: Traditional Lot Size: 14.08 Acres Roof Type: Asphalt Taxes: $34,445 Year Built: 2012 AmenitiesVaulted Ceiling(s)
Steam Room
Hot Tub
Wet Bar
Elevator
1st Floor Bedroom
1st Floor Full Bath
Built-in Features
Walk-In Closet(s)
Feature DescriptionsAdditional rooms: Great Room, Bonus Room, Office, Nursery, Mud Room, Recreation Room, Foyer, Kitchen, Other Room
Additional Structures: Workshop, Outbuilding, Second Garage, Shed(s), Boat Dock, Boat House
Appliances: Double Oven, Range, Microwave, Dishwasher, Refrigerator, High End Refrigerator, Washer, Dryer, Disposal, Wine Refrigerator, Range Hood, Water Purifier, Humidifier
Association Includes: None
Bath Features: Whirlpool, Separate Shower, Accessible Shower, Double Sink
Fireplace: Wood Burning, Gas Log, Gas Starter
Fireplace Location(s): Master Bedroom, Great Room
Hot Tub: Yes
Laundry: Main Level, Upper Level, Multiple Locations
Lot: Channel Front, Water Rights
Lot Dimensions: 613594
Other Equipment: Water-Softener Owned, Central Vacuum, Security System, CO Detectors, Ceiling Fan(s), Sump Pump, Sprinkler-Lawn, Generator
Parcel#: 01351080160000
Parking: Concrete, Garage Door Opener, Heated Garage, Garage, Yes, Garage Owned, Attached, Detached
Security: yes
Sewer: Septic Tank
Total Rooms: 12
Township: Antioch
Water: Well
Room SizesGreat Room: 35X23
Bonus Room: 36X32
Office: 15X13
Nursery: 20X16
Mud Room: 15X10
Recreation Room: 33X32
Foyer: 10X9
Kitchen- 2nd: 13X10
Other Room: 43X33
Bedroom 2: 20X17
Bedroom 3: 21X14
Bedroom 4: 20X15
Dining Room: 20X15
Kitchen: 18X16
Laundry: 10X6
Primary Bedroom: 21X17
Local Schools
High School: Antioch Community High School
Middle School: Grass Lake Elementary School
Elementary School: Grass Lake Elementary School
School District: District 117
Listed By / Shown ByListed By
Agency Name: @properties Christie's International Real Estate Shown By
Agent Name: Teresa Shreve 
Estimate Your PaymentEstimated Payment $ 18,334.31 per month $14,530.86 Principal & Interest $2,870.42 Property Tax $933.04 Homeowner's InsuranceChange Payment Information |

Member Participants (and their affiliated licensees, if applicable) shall indicate on their websites that IDX information is provided exclusively for consumers’ personal non-commercial use, that it may not be used for any purpose other than to identify prospective properties consumers may be interested in purchasing, that the data is deemed reliable but is not guaranteed by MLS GRID, and that the use of the MLS GRID Data may be subject to an end user license agreement prescribed by the Member Participant’s applicable MLS if any and as amended from time to time. MLS GRID may, at its discretion, require use of other disclaimers as necessary to protect Member Participant, and/or their MLS from liability. Based on information submitted to the MLS GRID. All data is obtained from various sources and may not have been verified by broker or MLS GRID. Supplied Open House Information is subject to change without notice. All information should be independently reviewed and verified for accuracy. Properties may or may not be listed by the office/agent presenting the information. Privacy Policy / DMCA Notice / ADA Accessibility 

This site is hosted, designed and copyright
© 1994 - 2026 by
Delta Media Group, Inc. -- Patent Pending --
|

38778 N Ackerman Road | MLS# 12545990
This single family home located at 38778 N Ackerman Road, Antioch, IL 60002 is currently listed for sale with an asking price of $3,199,000. This property was built in 2012 and has 4 bedrooms and 6 full and 3 partial baths with 8398 sq. ft. N Ackerman Road is located in the Groveland Park subdivision within the District 117 school district. Search Groveland Park real estate on tshreve.gogambino.com today.