

(815) 289-3362
Rockford
| • Property Search |
| • Atlas Search |
| • My Home Finder |
| • New Listings |
| • Elegant Homes |
| • My Listings |
| • Valuable Resources |
| • Calculators |
| • Open Houses |
| • Contact Me |
| • Home |
 |

|
|
|
BEDS2
BATHS1 full 1 partial
SQUARE FEET1,534
MLS#12703461
STATUSNew
PROPERTY TYPEResidential - Townhouse
SUBDIVISIONAbington Trace
SCHOOLDistrict 204
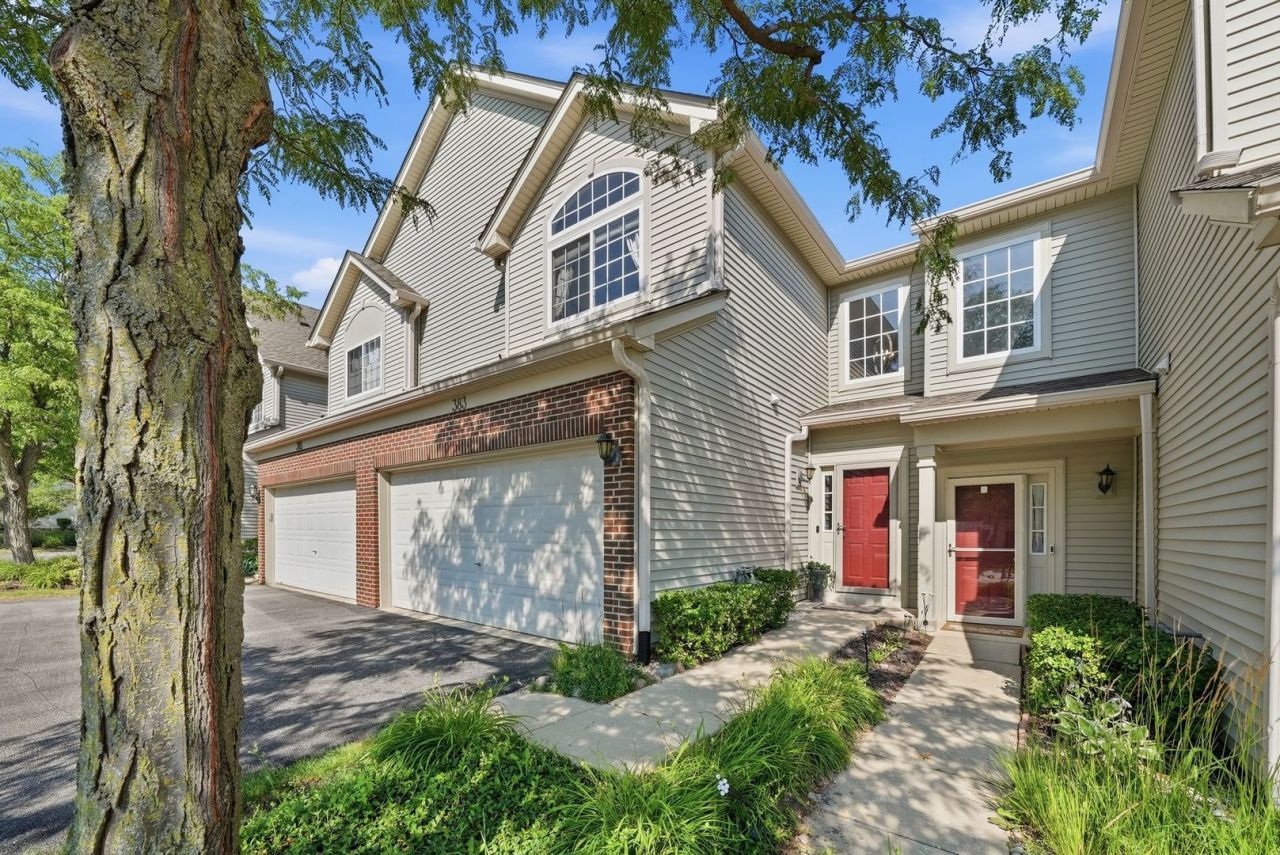
Property DescriptionWelcome to 383 Jamestown Court in Aurora's desirable Abington Trace! This beautifully updated 2-bedroom, 1.5-bath townhome with a spacious loft and attached 2-car garage offers the perfect blend of style, comfort, and functionality. Soaring ceilings and an open-concept layout create an airy, inviting feel from the moment you step inside, while abundant natural light fills every room. The main level features warm luxury vinyl flooring, a spacious living room with a cozy electric fireplace and custom TV space, a dedicated dining area, and a well-appointed kitchen that flows seamlessly to your private extended patio - perfect for morning coffee, grilling, or relaxing outdoors. A beautifully updated powder room and convenient main-level access to the garage complete the first floor. Upstairs, you'll find two generously sized bedrooms, including a spacious primary suite with vaulted ceilings and direct access to the full bath. The versatile loft provides the ideal space for a home office, reading nook, playroom, workout area, or could easily be converted into a third bedroom. An upstairs laundry room adds everyday convenience. Thoughtfully updated with modern lighting and stylish finishes, this home is truly move-in ready. AC (2020), Furnace (2020), Smart thermostat (2020), New Disposal (2020), Smart garage door opener (2020), Nest smoke + CO Detectors with night lights (2020), New stainless steel refrigerator (2021), Kitchen remodel (2022), New dryer (2024). Located in the highly acclaimed Indian Prairie School District 204, less than 10 minutes from Block 59, 15 minutes to Downtown Naperville, and just minutes the Metra and major expressways, this home offers an unbeatable combination of location and lifestyle. 383 Jamestown Court is one you won't want to miss. Property FeaturesProperty Type: Residential - Townhouse Basement: None Cooling: Central Air Fireplaces: 1 Garage: 2 Heating: Natural Gas, Forced Air Lot Size: Common Roof Type: Asphalt Stories: 2.0 Taxes: $5,226 Year Built: 2002 AmenitiesStorage
Walk-In Closet(s)
Open Floorplan
Separate Dining Room
Pantry
Feature DescriptionsAdditional rooms: Loft
Association Includes: Water, Insurance, Lawn Care, Snow Removal
Bath Features: Separate Shower
Exterior: Vinyl Siding, Brick
Fireplace: Electric
Fireplace Location(s): Living Room
HOA Fee: 360/ Monthly
Laundry: Upper Level, Washer Hookup, In Unit
Lot: Landscaped
Lot Dimensions: Common
Other Equipment: CO Detectors, Ceiling Fan(s)
Parcel#: 0719315056
Parking: Asphalt, Garage Door Opener, Yes, Garage Owned, Attached, Garage
Pet Allowed: Cats OK, Dogs OK
Sewer: Public Sewer
Total Rooms: 6
Township: Naperville
Water: Public
Room SizesLoft: 13X12
Bedroom 2: 11X10
Dining Room: 12X9
Kitchen: 16X11
Laundry: 9X5
Living Room: 26X12
Primary Bedroom: 17X12
Local Schools
High School: Metea Valley High School
Middle School: Granger Middle School
Elementary School: Steck Elementary School
School District: District 204
Listed By / Shown ByListed By
Agency Name: Coldwell Banker Realty Shown By
Agent Name: Teresa Shreve 
Estimate Your PaymentEstimated Payment $ 2,054.88 per month $1,521.67 Principal & Interest $435.50 Property Tax $97.71 Homeowner's InsuranceChange Payment Information |

Member Participants (and their affiliated licensees, if applicable) shall indicate on their websites that IDX information is provided exclusively for consumers’ personal non-commercial use, that it may not be used for any purpose other than to identify prospective properties consumers may be interested in purchasing, that the data is deemed reliable but is not guaranteed by MLS GRID, and that the use of the MLS GRID Data may be subject to an end user license agreement prescribed by the Member Participant’s applicable MLS if any and as amended from time to time. MLS GRID may, at its discretion, require use of other disclaimers as necessary to protect Member Participant, and/or their MLS from liability. Based on information submitted to the MLS GRID. All data is obtained from various sources and may not have been verified by broker or MLS GRID. Supplied Open House Information is subject to change without notice. All information should be independently reviewed and verified for accuracy. Properties may or may not be listed by the office/agent presenting the information. Privacy Policy / DMCA Notice / ADA Accessibility 

This site is hosted, designed and copyright
© 1994 - 2026 by
Delta Media Group, Inc. -- Patent Pending --
|

383 Jamestown Court | MLS# 12703461
This townhouse located at 383 Jamestown Court , Aurora, IL 60502 is currently listed for sale with an asking price of $335,000. This property was built in 2002 and has 2 bedrooms and 1 full and 1 partial baths with 1534 sq. ft. Jamestown Court is located in the Abington Trace subdivision within the District 204 school district. Search Abington Trace real estate on tshreve.gogambino.com today.