

(815) 289-3362
Rockford
| • Property Search |
| • Atlas Search |
| • My Home Finder |
| • New Listings |
| • Elegant Homes |
| • My Listings |
| • Valuable Resources |
| • Calculators |
| • Open Houses |
| • Contact Me |
| • Home |
 |

|
|
|
BEDS5
BATHS3 full 1 partial
SQUARE FEET2,422
MLS#12664396
STATUSContingent
PROPERTY TYPEResidential - Single Family
SUBDIVISIONAshbury
SCHOOLDistrict 204
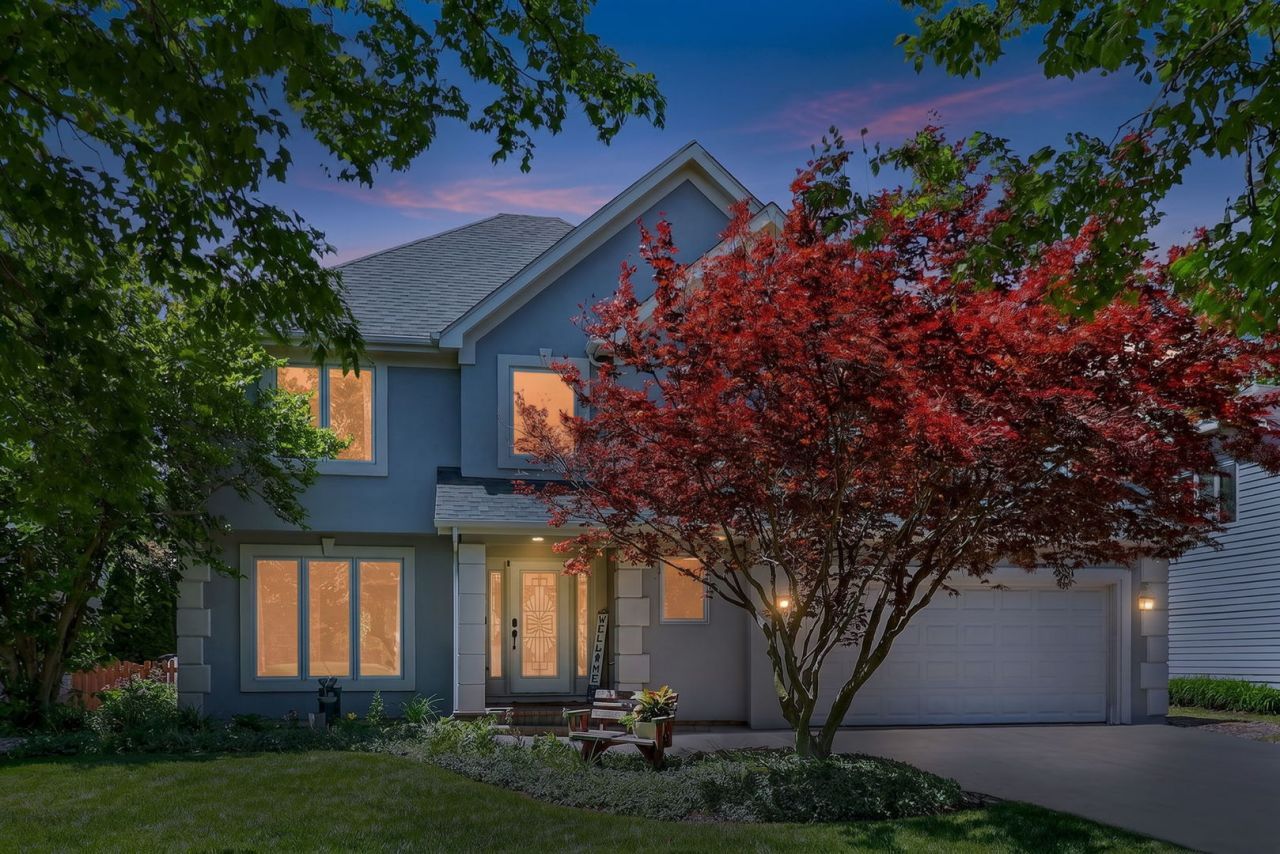
Property DescriptionWelcome to this exceptional five-bedroom, 3.5-bath residence in the highly sought-after Ashbury community, one of Naperville's premier clubhouse and pool neighborhoods within acclaimed District 204 schools. Perfectly blending elegance, comfort, and functionality, this beautifully maintained home offers generous living spaces designed for today's lifestyle. Step inside the impressive two-story foyer, where a stunning crystal chandelier creates a grand first impression. Hardwood flooring flows throughout the first and second levels, enhancing the home's timeless appeal. The formal living and dining rooms provide elegant spaces for entertaining, with the dining room featuring a sophisticated tray ceiling. At the heart of the home, the gourmet kitchen is designed to inspire, showcasing quartz countertops, a center island, abundant cabinetry, butler pantry and regular pantry, stainless steel appliances, and a spacious eating area that seamlessly connects to the main living spaces. The dramatic family room boasts soaring cathedral ceilings, a cozy fireplace with gas logs and gas starter, and an abundance of natural light, creating the perfect gathering place for family and friends. The spacious primary suite serves as a private retreat, offering ample room for a sitting area, an oversized walk-in closet complete with custom organizers, and a luxurious en-suite bath featuring dual vanities with quartz counters, a relaxing soaking tub, and a separate shower. Three additional bedrooms provide plenty of space for family, guests, or home office needs. A convenient first-floor laundry room adds everyday practicality. The finished basement expands the living space even further, featuring a large recreation room that functions as a second family room, playroom, exercise area, or media space. An additional bedroom and full bath make it ideal for guests, multigenerational living, or extended stays. Step outside to enjoy the fully fenced backyard oasis, complete with a beautiful brick paver patio and charming gazebo-perfect for outdoor dining, entertaining, or simply relaxing in privacy. The 2-car garage includes an Epoxy finish and a universal EV charger. Residents of Ashbury enjoy resort-style amenities including a clubhouse, swimming pool, tennis courts, ponds and walking paths, and neighborhood events, all while being just minutes from shopping, dining, entertainment, and major transportation routes. This is an exceptional opportunity to enjoy luxury living in one of Naperville's most desirable communities. Property FeaturesProperty Type: Residential - Single Family Basement: Yes Basement: Finished, Crawl Space, Partial Cooling: Central Air Fireplaces: 1 Garage: 2 Heating: Natural Gas, Forced Air Lot Size: 0.22 Acres Taxes: $11,323 Year Built: 1994 AmenitiesCathedral Ceiling(s)
Walk-In Closet(s)
Feature DescriptionsAdditional rooms: Bedroom 5,Recreation Room, Utility Room-Lower Level
Appliances: Range, Microwave, Dishwasher, Refrigerator, Washer, Dryer, Disposal, Stainless Steel Appliance(s)
Association Includes: Clubhouse, Pool, Other
Bath Features: Whirlpool, Separate Shower, Double Sink
Dining Room: Separate
Exterior: Synthetic Stucco
Fireplace: Wood Burning, Gas Starter
Fireplace Location(s): Family Room
HOA Fee: 700/ Annually
Laundry: Main Level, Gas Dryer Hookup, In Unit
Lot Dimensions: 9440
Other Equipment: Ceiling Fan(s), Sump Pump, Radon Mitigation System
Parcel#: 0701114020830000
Parking: Brick Driveway, Garage Door Opener, Yes, Garage Owned, Attached, Garage
Sewer: Public Sewer
Total Rooms: 10
Township: Wheatland
Water: Public
Room SizesBedroom 5: 12X14
Recreation Room: 26X28
Bedroom 2: 12X13
Bedroom 3: 12X11
Bedroom 4: 12X12
Dining Room: 12X14
Family Room: 14X17
Kitchen: 14X14
Laundry: 6X6
Living Room: 12X14
Primary Bedroom: 13X20
Local Schools
High School: Neuqua Valley High School
Middle School: Gregory Middle School
Elementary School: Patterson Elementary School
School District: District 204
Listed By / Shown ByListed By
Agency Name: Keller Williams Infinity Shown By
Agent Name: Teresa Shreve 
Estimate Your PaymentEstimated Payment $ 4,448.22 per month $3,293.18 Principal & Interest $943.58 Property Tax $211.46 Homeowner's InsuranceChange Payment Information |

Member Participants (and their affiliated licensees, if applicable) shall indicate on their websites that IDX information is provided exclusively for consumers’ personal non-commercial use, that it may not be used for any purpose other than to identify prospective properties consumers may be interested in purchasing, that the data is deemed reliable but is not guaranteed by MLS GRID, and that the use of the MLS GRID Data may be subject to an end user license agreement prescribed by the Member Participant’s applicable MLS if any and as amended from time to time. MLS GRID may, at its discretion, require use of other disclaimers as necessary to protect Member Participant, and/or their MLS from liability. Based on information submitted to the MLS GRID. All data is obtained from various sources and may not have been verified by broker or MLS GRID. Supplied Open House Information is subject to change without notice. All information should be independently reviewed and verified for accuracy. Properties may or may not be listed by the office/agent presenting the information. Privacy Policy / DMCA Notice / ADA Accessibility 

This site is hosted, designed and copyright
© 1994 - 2026 by
Delta Media Group, Inc. -- Patent Pending --
|

3743 Caine Drive | MLS# 12664396
This single family home located at 3743 Caine Drive, Naperville, IL 60564 is currently listed for sale with an asking price of $725,000. This property was built in 1994 and has 5 bedrooms and 3 full and 1 partial baths with 2422 sq. ft. Caine Drive is located in the Ashbury subdivision within the District 204 school district. Search Ashbury real estate on tshreve.gogambino.com today.