

(815) 289-3362
Rockford
| • Property Search |
| • Atlas Search |
| • My Home Finder |
| • New Listings |
| • Elegant Homes |
| • My Listings |
| • Valuable Resources |
| • Calculators |
| • Open Houses |
| • Contact Me |
| • Home |
 |

|
|
|
BEDS4
BATHS2 full 1 partial
SQUARE FEET1,900
MLS#12704183
STATUSNew
PROPERTY TYPEResidential - Single Family
SCHOOLDistrict 115
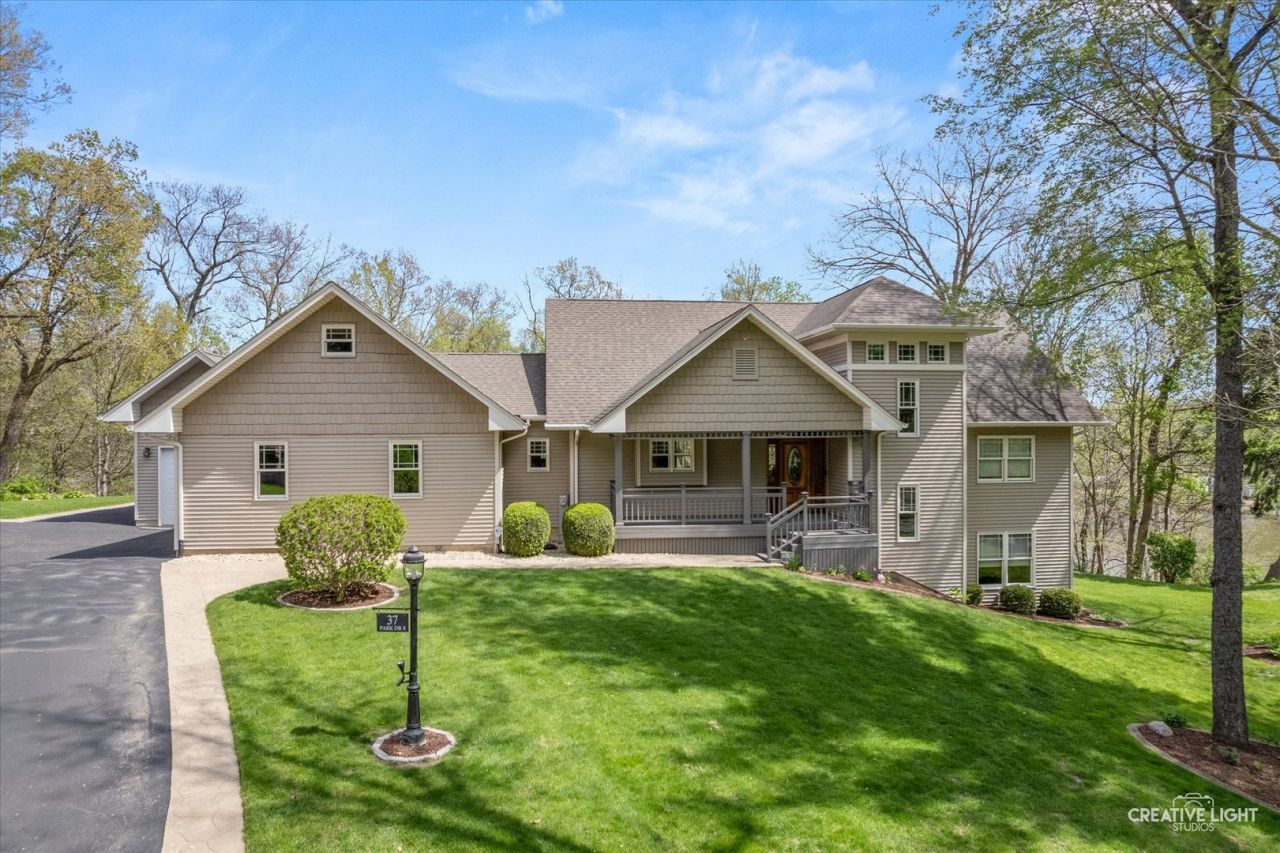
Property DescriptionNestled on a tranquil, private lot yet just minutes from in-town conveniences, this exquisite custom country retreat - rebuilt in 2012 - blends refined comfort with picturesque river views. Meticulously landscaped grounds unfold with tiered plantings, a deck, two stamped-concrete patios, a screened gazebo perfect for morning coffee or evening relaxation, and a stone fire pit framed by winding stone walkways, and views of the Fox River. Inside, warm hardwood floors span across the main level, where a stone fireplace with gas logs anchors the great room in cozy elegance. The well-appointed kitchen is ideal for everyday meals as well as entertaining, and features abundant oak cabinetry, stainless appliances, a double oven, and a generous walk-in pantry. The main-floor primary suite is a private sanctuary with a walk-in closet and a spa-like bath offering heated floors, double sinks, a whirlpool tub, and a separate shower. Extra-wide stairs descend to an airy walk-out lower level with above-ground windows in every room, adding brightness to an additional family room, three bedrooms, a private office, and a full bath. Built-in shelving lines an expansive storage area. From the main floor, walk-up to a roughed-in attic ready to be finished for future living space. Practical amenities include an oversized heated three-car garage (the third bay with an extra-high ceiling), main-floor laundry with plentiful cabinetry, a mudroom and powder room. An outdoor storage shed for additional storage. Impeccably and consistently maintained, this home offers a rare combination of polished indoor living and thoughtfully designed outdoor spaces. Property FeaturesProperty Type: Residential - Single Family Basement: Finished, Exterior Entry, Egress Window, Rec/Family Area, Storage Space, Daylight, Full, Walk-Out Access Basement: Yes Cooling: Central Air Fireplaces: 1 Garage: 3 Heating: Natural Gas, Forced Air Home Style: Ranch Lot Size: 0.82 Acres Roof Type: Asphalt Taxes: $7,917 Year Built: 2007 Amenities1st Floor Bedroom
1st Floor Full Bath
Walk-In Closet(s)
Open Floorplan
Dining Combo
Pantry
Feature DescriptionsAdditional rooms: Office
Additional Structures: Shed(s)
Appliances: Double Oven, Microwave, Dishwasher, Refrigerator, Washer, Dryer, Disposal, Stainless Steel Appliance(s), Cooktop, Water Softener Owned, Humidifier
Association Includes: None
Bath Features: Whirlpool, Separate Shower, Double Sink
Dining Room: Combined w/ LivRm
Exterior: Vinyl Siding
Fireplace: Gas Log, Gas Starter
Fireplace Location(s): Living Room
Laundry: Main Level, Gas Dryer Hookup, Electric Dryer Hookup
Lot: Irregular Lot, Landscaped, Mature Trees, Views
Lot Dimensions: 170 x 290 x 156 x 90
Other Equipment: Water-Softener Owned, CO Detectors, Ceiling Fan(s), Sump Pump, Sprinkler-Lawn, Security Cameras, Water Heater-Gas
Parcel#: 0227327022
Parking: Asphalt, Garage Door Opener, Heated Garage, Garage, Yes, Garage Owned, Attached
Sewer: Septic Tank
Total Rooms: 9
Township: Bristol
Water: Well
Room SizesOffice: 15X18
Bedroom 2: 12X11
Bedroom 3: 10X10
Bedroom 4: 10X10
Dining Room: 11X20
Family Room: 21X23
Kitchen: 14X13
Laundry: 11X8
Living Room: 22X20
Primary Bedroom: 17X14
Local Schools
High School: Yorkville High School
Middle School: Yorkville Middle School
School District: District 115
Listed By / Shown ByListed By
Agency Name: Berkshire Hathaway HomeServices Starck Real Estate Shown By
Agent Name: Teresa Shreve 
Estimate Your PaymentEstimated Payment $ 3,555.30 per month $2,720.84 Principal & Interest $659.75 Property Tax $174.71 Homeowner's InsuranceChange Payment Information |

Member Participants (and their affiliated licensees, if applicable) shall indicate on their websites that IDX information is provided exclusively for consumers’ personal non-commercial use, that it may not be used for any purpose other than to identify prospective properties consumers may be interested in purchasing, that the data is deemed reliable but is not guaranteed by MLS GRID, and that the use of the MLS GRID Data may be subject to an end user license agreement prescribed by the Member Participant’s applicable MLS if any and as amended from time to time. MLS GRID may, at its discretion, require use of other disclaimers as necessary to protect Member Participant, and/or their MLS from liability. Based on information submitted to the MLS GRID. All data is obtained from various sources and may not have been verified by broker or MLS GRID. Supplied Open House Information is subject to change without notice. All information should be independently reviewed and verified for accuracy. Properties may or may not be listed by the office/agent presenting the information. Privacy Policy / DMCA Notice / ADA Accessibility 

This site is hosted, designed and copyright
© 1994 - 2026 by
Delta Media Group, Inc. -- Patent Pending --
|

37 Park Drive | MLS# 12704183
This single family home located at 37 Park Drive, Yorkville, IL 60560 is currently listed for sale with an asking price of $599,000. This property was built in 2007 and has 4 bedrooms and 2 full and 1 partial baths with 1900 sq. ft. Park Drive is located within the District 115 school district. Search Yorkville real estate on tshreve.gogambino.com today.