

(815) 289-3362
Rockford
| • Property Search |
| • Atlas Search |
| • My Home Finder |
| • New Listings |
| • Elegant Homes |
| • My Listings |
| • Valuable Resources |
| • Calculators |
| • Open Houses |
| • Contact Me |
| • Home |
 |

|
|
|
BEDS6
BATHS6 full 1 partial
SQUARE FEET5,000
MLS#12688535
STATUSActive
PROPERTY TYPEResidential - Single Family
SCHOOLDistrict 299
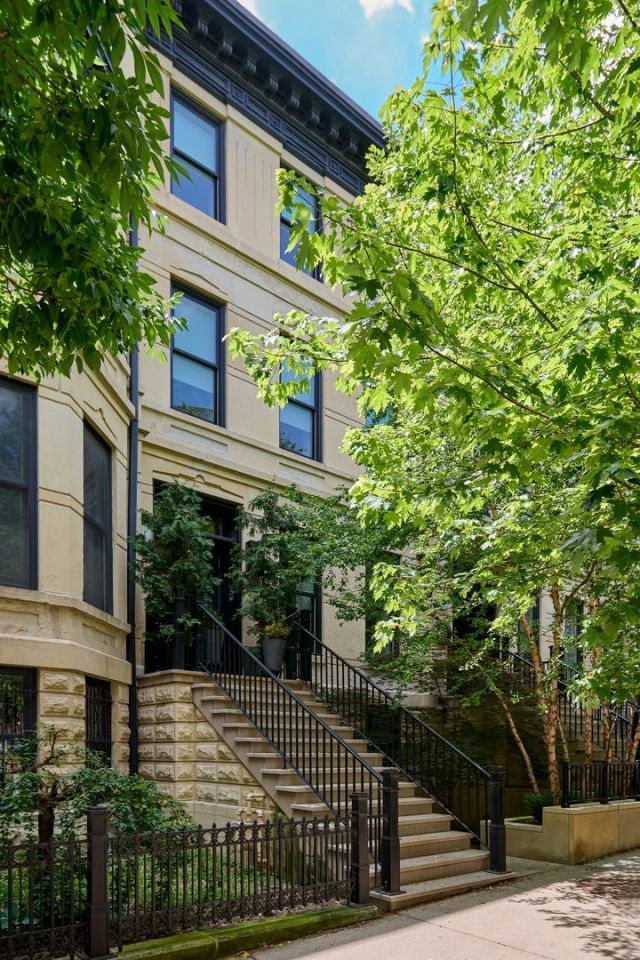
Property DescriptionPerfectly positioned in the heart of East Lincoln Park, this residence was meticulously reconstructed within its 100+ year old facade, seamlessly blending the best of old and new with exceptional craftsmanship and modern functionality. Every detail was carefully considered with interiors curated by Soucie Horner with finishes that reflect a level of quality rarely found. Spanning four levels, the home offers 6 en-suite bedrooms and multiple living spaces, providing remarkable flexibility for family living and guests. The main level features soaring 11' ceilings, rich walnut flooring, a striking custom staircase, and bespoke millwork. A kitchen outfitted with sleek Italian cabinetry by Snaidero and Miele, SubZero and Wolf appliances, offers exceptional functionality while complementing the home's sophisticated aesthetic. Extending the living experience outdoors, a fully built-out rooftop deck provides generous space for entertaining and relaxation. Upstairs, 10' ceilings enhance the scale, while the luxurious primary suite serves as a private retreat. The primary bath is finished with iceberg quartz, a spacious walk-in steam shower and freestanding tub that create a serene, hotel-like experience. Three more en-suite bedrooms are on the top floor. The lower level further expands the home's living and entertaining spaces and features a private guest suite with exterior access. The home is further enhanced by Lutron automated shades, a Control4 home automation system, an Aqua Sonic whole-home water filtration system, radiant heat floors, a snow melt system, and a two-car heated garage providing an added layer of comfort and convenience. All of this is set within one of Chicago's most coveted neighborhoods, just moments from the lakefront, Lincoln Park Zoo, Oz Park, beloved neighborhood boutiques and cafes, and some of the city's most sought-after public and private schools, including Lincoln Elementary School, Francis W. Parker School, and Latin School of Chicago. Property FeaturesProperty Type: Residential - Single Family Basement: Yes Basement: Finished, Exterior Entry, Full, Daylight Cooling: Central Air, Wall Unit(s) Fireplaces: 3 Garage: 2 Heating: Natural Gas, Forced Air Home Style: Row House Lot Size: 21.83 X 104.35 Taxes: $41,126 Year Built: 1883 Feature DescriptionsAdditional rooms: Bedroom 5,Bedroom 6,Recreation Room, Foyer, Walk In Closet, Deck
Appliances: Range, Microwave, Dishwasher, Refrigerator, Washer, Dryer, Disposal
Association Includes: None
Dining Room: Combined w/ LivRm
Exterior: Brick, Stone
Fireplace Location(s): Living Room, Master Bedroom
Lot Dimensions: 21.83 X 104.35
Other Equipment: Security System
Parcel#: 14332020040000
Parking: Garage Door Opener, Yes, Garage Owned, Detached, Garage
Security: yes
Sewer: Public Sewer
Total Rooms: 11
Township: North Chicago
Water: Lake Michigan
Room SizesBedroom 5: 20X13
Bedroom 6: 13X11
Recreation Room: 16X27
Foyer: 6X10
Walk In Closet: 6X6
Deck: 20X20
Walk In Closet: 10X11
Walk In Closet: 4X5
Second Laundry: 3X7
Bedroom 2: 18X10
Bedroom 3: 16X13
Bedroom 4: 10X13
Dining Room: COMBO
Family Room: 16X16
Kitchen: 16X11
Laundry: 9X7
Living Room: 15X29
Primary Bedroom: 16X19
Local Schools
School District: District 299
Listed By / Shown ByListed By
Agency Name: Jameson Sotheby's Intl Realty Shown By
Agent Name: Teresa Shreve 
Estimate Your PaymentEstimated Payment $ 22,763.08 per month $18,169.25 Principal & Interest $3,427.17 Property Tax $1,166.67 Homeowner's InsuranceChange Payment Information |

Member Participants (and their affiliated licensees, if applicable) shall indicate on their websites that IDX information is provided exclusively for consumers’ personal non-commercial use, that it may not be used for any purpose other than to identify prospective properties consumers may be interested in purchasing, that the data is deemed reliable but is not guaranteed by MLS GRID, and that the use of the MLS GRID Data may be subject to an end user license agreement prescribed by the Member Participant’s applicable MLS if any and as amended from time to time. MLS GRID may, at its discretion, require use of other disclaimers as necessary to protect Member Participant, and/or their MLS from liability. Based on information submitted to the MLS GRID. All data is obtained from various sources and may not have been verified by broker or MLS GRID. Supplied Open House Information is subject to change without notice. All information should be independently reviewed and verified for accuracy. Properties may or may not be listed by the office/agent presenting the information. Privacy Policy / DMCA Notice / ADA Accessibility 

This site is hosted, designed and copyright
© 1994 - 2026 by
Delta Media Group, Inc. -- Patent Pending --
|

353 W Belden Avenue | MLS# 12688535
This single family home located at 353 W Belden Avenue, Chicago, IL 60614 is currently listed for sale with an asking price of $4,000,000. This property was built in 1883 and has 6 bedrooms and 6 full and 1 partial baths with 5000 sq. ft. W Belden Avenue is located within the District 299 school district. Search Chicago real estate on tshreve.gogambino.com today.