

(815) 289-3362
Rockford
| • Property Search |
| • Atlas Search |
| • My Home Finder |
| • New Listings |
| • Elegant Homes |
| • My Listings |
| • Valuable Resources |
| • Calculators |
| • Open Houses |
| • Contact Me |
| • Home |
 |

|
|
|
BEDS3
BATHS2 full 1 partial
SQUARE FEET2,652
MLS#12701188
STATUSNew
PROPERTY TYPEResidential - Townhouse
SCHOOLDistrict 214
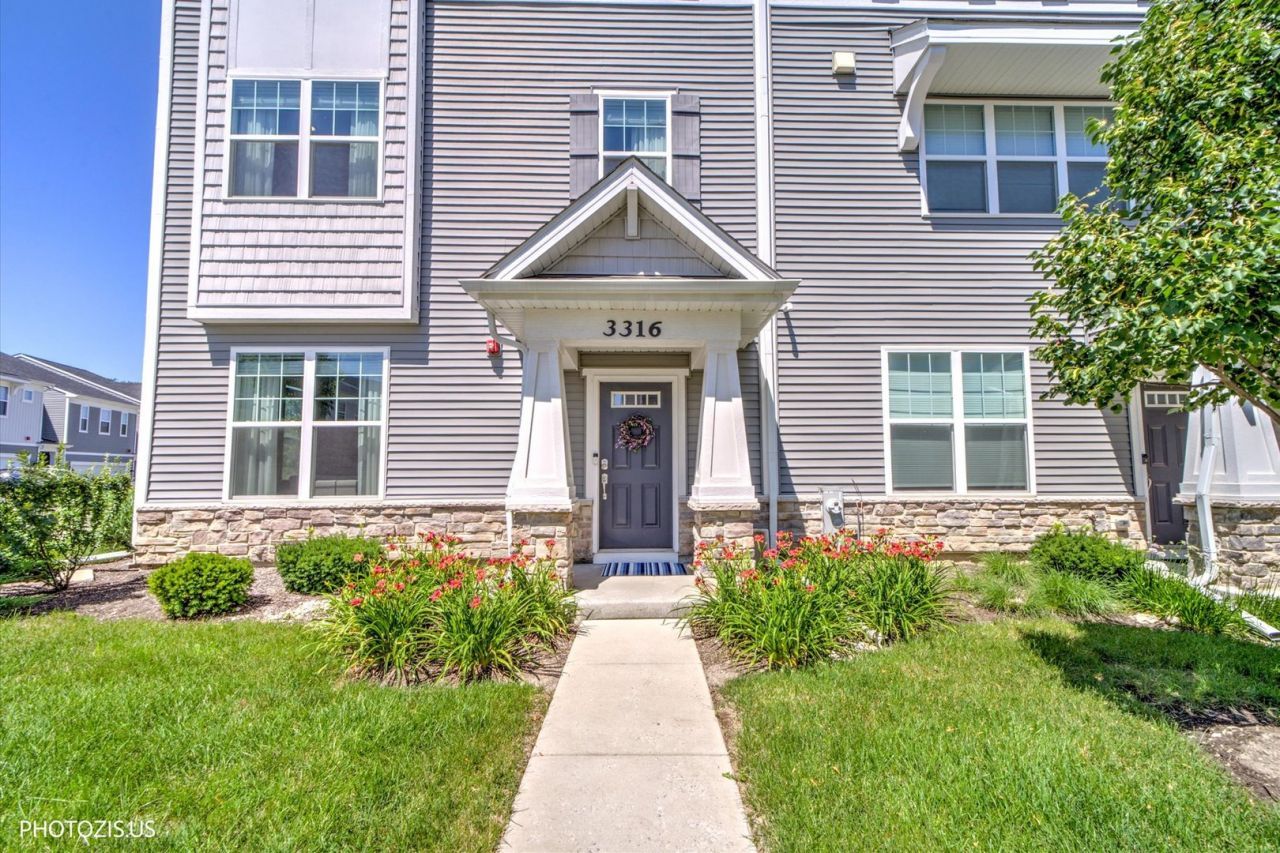
Property DescriptionWelcome to this stunning, meticulously maintained corner-unit townhome offering the perfect blend of modern design, luxury finishes, and everyday functionality. Built in 2022, this beautifully upgraded home feels like new while showcasing thoughtful custom enhancements that truly set it apart. The first floor features a spacious flex room filled with natural light behind elegant French doors perfect as a home office, family room, media room, playroom, or fitness space. Custom-built designer wall panels with integrated accent lighting create a sophisticated focal point, transforming the room into a truly one-of-a-kind space. A welcoming mudroom/foyer with generous closet space provides everyday convenience. The bright, open-concept second level is designed for both comfortable living and effortless entertaining. The chef-inspired kitchen features an impressive oversized island with seating, quartz countertops, 42 white shaker cabinetry, stainless steel appliances, subway tile backsplash, a spacious walk-in pantry, and designer pendant lighting above the island. The adjacent dining and living areas flow seamlessly together, highlighted by custom window treatments throughout the home and a spectacular custom entertainment wall featuring wood slat detailing, a modern electric fireplace, stone-inspired surround, and elegant picture lighting that adds warmth and sophistication. The stylish powder room has been thoughtfully upgraded with designer wallpaper, a custom mirror, and updated lighting, creating a luxurious guest experience. Upstairs, the spacious primary suite offers a private retreat with a spa-inspired ensuite bathroom featuring a floor-to-ceiling glass shower, double vanity, private water closet, and a generous walk-in closet. All bathrooms have been enhanced with updated designer light fixtures, adding a refined, modern touch throughout the home. Two additional spacious bedrooms, a full hallway bathroom, and a conveniently located second-floor laundry complete the upper level. Natural light fills the home throughout the day thanks to its desirable corner location with eastern, southern, and western exposures. Additional upgrades include a recently installed whole-home humidifier, Ecobee smart thermostat, custom window treatments throughout, and a two-car attached garage. Every detail has been carefully selected to create a home that feels elegant, functional, and truly move-in ready. Located just minutes from grocery stores, shopping, dining, Rolling Meadows Library, Salk Park, Kimball Hill Park, Woodfield Mall, downtown Arlington Heights, the future home of the Chicago Bears, multiple Metra stations, and easy access to I-90, Route 53, and I-290. This is far more than a builder-grade townhome it's a professionally curated home with custom upgrades and designer finishes that create a true model-home experience. Schedule your private showing today. Property FeaturesProperty Type: Residential - Townhouse Basement: None Cooling: Central Air Garage: 2 Heating: Natural Gas, Forced Air Lot Size: 0.02 Acres Roof Type: Asphalt Stories: 3.0 Taxes: $13,485 Year Built: 2022 AmenitiesStorage
Walk-In Closet(s)
High Ceilings
Open Floorplan
Pantry
Quartz Counters
Feature DescriptionsAdditional rooms: Mud Room
Additional Structures: None
Appliances: Range, Microwave, Dishwasher, Refrigerator, Washer, Dryer, Disposal, Stainless Steel Appliance(s), Cooktop, Humidifier
Association Amenities: Park, School Bus, Trail(s)
Association Includes: Insurance, Exterior Maintenance, Lawn Care, Scavenger, Snow Removal
Bath Features: Double Sink, Soaking Tub
Dining Room: Combined w/ LivRm
Exterior: Vinyl Siding, Stone
HOA Fee: 269/ Monthly
Laundry: Washer Hookup, In Unit, Laundry Closet
Lot: Corner Lot, Landscaped
Lot Dimensions: 43X24
Other Equipment: CO Detectors, Security Cameras
Parcel#: 02361020830000
Parking: Asphalt, Garage Door Opener, Yes, Garage Owned, Attached, Garage
Pet Allowed: Cats OK, Dogs OK
Sewer: Public Sewer
Total Rooms: 7
Township: Palatine
Water: Lake Michigan
Room SizesMud Room: 18X5
Bedroom 2: 12X11
Bedroom 3: 11X11
Dining Room: COMBO
Family Room: 15X14
Kitchen: 17X15
Laundry: 7X3
Living Room: 23X22
Primary Bedroom: 14X14
Local Schools
School District: District 214
Listed By / Shown ByListed By
Agency Name: Your House Realty Shown By
Agent Name: Teresa Shreve 
Estimate Your PaymentEstimated Payment $ 3,781.95 per month $2,497.82 Principal & Interest $1,123.75 Property Tax $160.39 Homeowner's InsuranceChange Payment Information |

Member Participants (and their affiliated licensees, if applicable) shall indicate on their websites that IDX information is provided exclusively for consumers’ personal non-commercial use, that it may not be used for any purpose other than to identify prospective properties consumers may be interested in purchasing, that the data is deemed reliable but is not guaranteed by MLS GRID, and that the use of the MLS GRID Data may be subject to an end user license agreement prescribed by the Member Participant’s applicable MLS if any and as amended from time to time. MLS GRID may, at its discretion, require use of other disclaimers as necessary to protect Member Participant, and/or their MLS from liability. Based on information submitted to the MLS GRID. All data is obtained from various sources and may not have been verified by broker or MLS GRID. Supplied Open House Information is subject to change without notice. All information should be independently reviewed and verified for accuracy. Properties may or may not be listed by the office/agent presenting the information. Privacy Policy / DMCA Notice / ADA Accessibility 

This site is hosted, designed and copyright
© 1994 - 2026 by
Delta Media Group, Inc. -- Patent Pending --
|

3316 Trillium Circle | MLS# 12701188
This townhouse located at 3316 Trillium Circle , Rolling Meadows, IL 60008 is currently listed for sale with an asking price of $549,900. This property was built in 2022 and has 3 bedrooms and 2 full and 1 partial baths with 2652 sq. ft. Trillium Circle is located within the District 214 school district. Search Rolling Meadows real estate on tshreve.gogambino.com today.