

(815) 289-3362
Rockford
| • Property Search |
| • Atlas Search |
| • My Home Finder |
| • New Listings |
| • Elegant Homes |
| • My Listings |
| • Valuable Resources |
| • Calculators |
| • Open Houses |
| • Contact Me |
| • Home |
 |

|
|
|
BEDS2
BATHS2 full 1 partial
SQUARE FEET2,421
MLS#12694545
STATUSActive
PROPERTY TYPEResidential - Single Family
SUBDIVISIONLincoln Prairie
SCHOOLDistrict 308
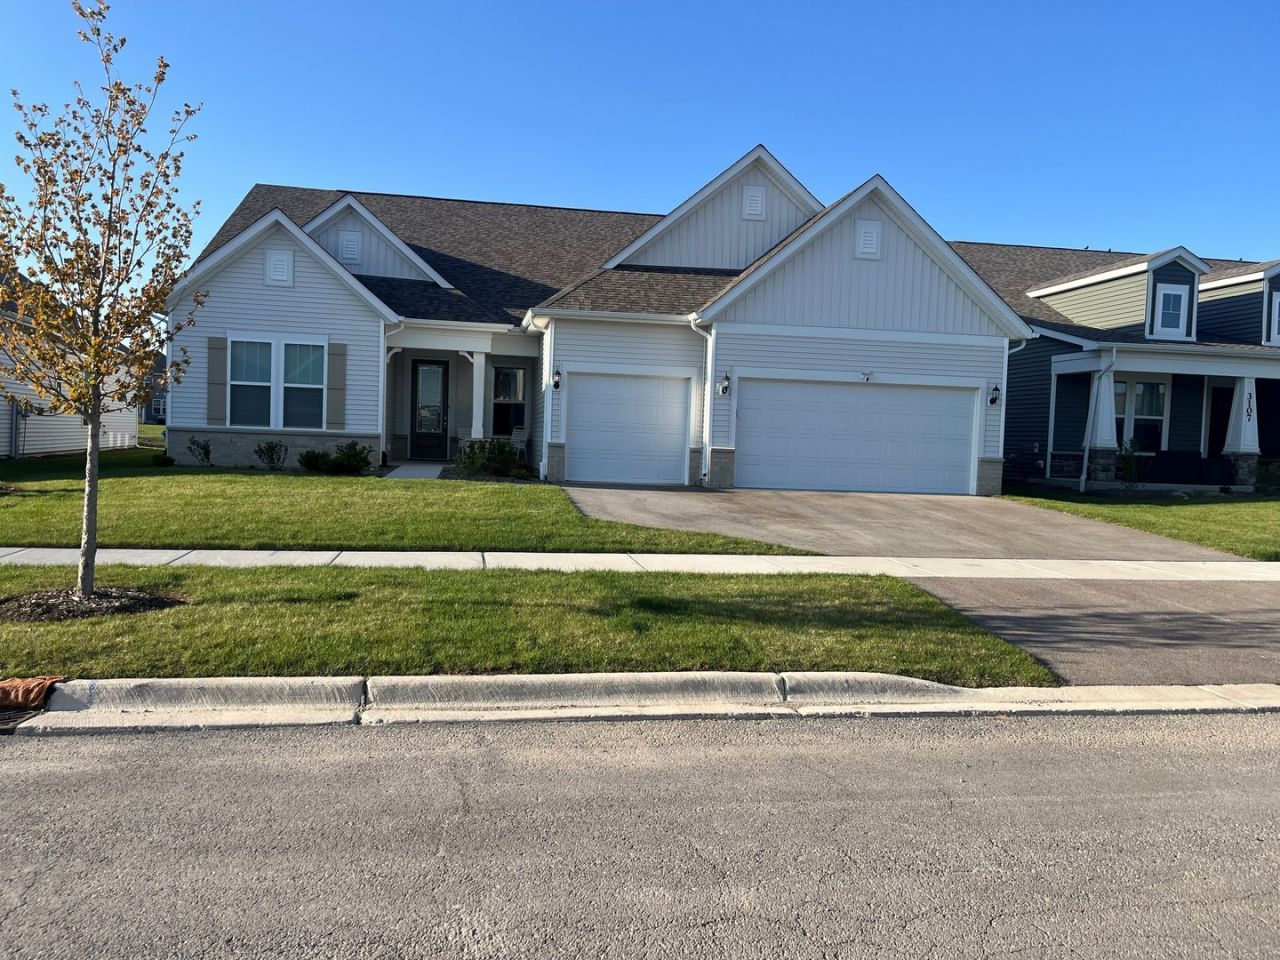
Property DescriptionWelcome to Lincoln Prairie, our newest 55+ community. It's all about your retirement lifestyle. On site amenities include a 16,700 sq. ft. clubhouse boasting an indoor and outdoor pool, fitness center, social rooms, billiards and bocce ball and more! Plus, you can shop, dine, play and explore, all within minutes from your new home. We take care of your lawn and snow removal, so you have more time to enjoy life. Our stunning ranch homes all feature open concept living with the privacy you want. THIS HOME IS TO BE BUILT. The gorgeous Stellar features an open plan with your great room, kitchen and dining area all flowing together in a spacious entertainment space for family and friends to gather. You will enjoy cooking in your gourmet kitchen with built-in SS appliances, Quartz counters and a large island with room for seating. Designer touches include pendant lighting over the island and a tile backsplash. You have a walk-in pantry for extra storage. Your owner's suite is complete with two large walk-in closets. Your private bath has a large, tiled seated shower with hand-held shower head plus a double bowl vanity with quartz counters. You have a flex room that you can use as an office, den, or what serves your needs best. Smart Home technology includes garage door opener and keypad. You have an oversized garage. Enjoy the beautiful sunsets from your expansive covered patio. Homesite 590. You can select your own options and beautiful finishes for your new home. Photos of similar model may have some options not available in this home at this price. Property FeaturesProperty Type: Residential - Single Family Basement: None Cooling: Central Air Garage: 3 Heating: Natural Gas Lot Size: 9,657 Year Built: 2026 Feature DescriptionsAdditional rooms: Eating Area, Den, Great Room
Appliances: Microwave, Dishwasher, Disposal, Stainless Steel Appliance(s), Cooktop, Oven, Range Hood
Association Includes: Clubhouse, Exercise Facilities, Pool, Lawn Care, Snow Removal
Bath Features: Separate Shower, Double Sink
Exterior: Vinyl Siding
HOA Fee: 360/ Monthly
Laundry: Gas Dryer Hookup, Sink
Lot Dimensions: 9657
Parcel#: 0701171050530000
Parking: Asphalt, Yes, Garage Owned, Attached, Garage
Sewer: Public Sewer
Total Rooms: 6
Township: Wheatland
Water: Public
Room SizesEating Area: 15X12
Den: 12X11
Great Room: 24X17
Bedroom 2: 12X12
Kitchen: 15X12
Laundry: 8X7
Primary Bedroom: 17X15
Local Schools
High School: Oswego East High School
Middle School: Bednarcik Junior High School
Elementary School: Wolfs Crossing Elementary School
School District: District 308
Listed By / Shown ByListed By
Agency Name: Twin Vines Real Estate Svcs Shown By
Agent Name: Teresa Shreve 
Estimate Your PaymentEstimated Payment $ 3,429.12 per month $3,222.22 Principal & Interest $0.00 Property Tax (data not provided by mls) $206.90 Homeowner's InsuranceChange Payment Information |

Member Participants (and their affiliated licensees, if applicable) shall indicate on their websites that IDX information is provided exclusively for consumers’ personal non-commercial use, that it may not be used for any purpose other than to identify prospective properties consumers may be interested in purchasing, that the data is deemed reliable but is not guaranteed by MLS GRID, and that the use of the MLS GRID Data may be subject to an end user license agreement prescribed by the Member Participant’s applicable MLS if any and as amended from time to time. MLS GRID may, at its discretion, require use of other disclaimers as necessary to protect Member Participant, and/or their MLS from liability. Based on information submitted to the MLS GRID. All data is obtained from various sources and may not have been verified by broker or MLS GRID. Supplied Open House Information is subject to change without notice. All information should be independently reviewed and verified for accuracy. Properties may or may not be listed by the office/agent presenting the information. Privacy Policy / DMCA Notice / ADA Accessibility 

This site is hosted, designed and copyright
© 1994 - 2026 by
Delta Media Group, Inc. -- Patent Pending --
|

3276 Mallory Creek Lane | MLS# 12694545
This single family home located at 3276 Mallory Creek Lane , Aurora, IL 60503 is currently listed for sale with an asking price of $709,378. This property was built in 2026 and has 2 bedrooms and 2 full and 1 partial baths with 2421 sq. ft. Mallory Creek Lane is located in the Lincoln Prairie subdivision within the District 308 school district. Search Lincoln Prairie real estate on tshreve.gogambino.com today.