

(815) 289-3362
Rockford
| • Property Search |
| • Atlas Search |
| • My Home Finder |
| • New Listings |
| • Elegant Homes |
| • My Listings |
| • Valuable Resources |
| • Calculators |
| • Open Houses |
| • Contact Me |
| • Home |
 |

|
|
|
BEDS7
BATHS6 full 2 partial
SQUARE FEET6,160
MLS#12655527
STATUSActive
PROPERTY TYPEResidential - Single Family
SCHOOLDistrict 86
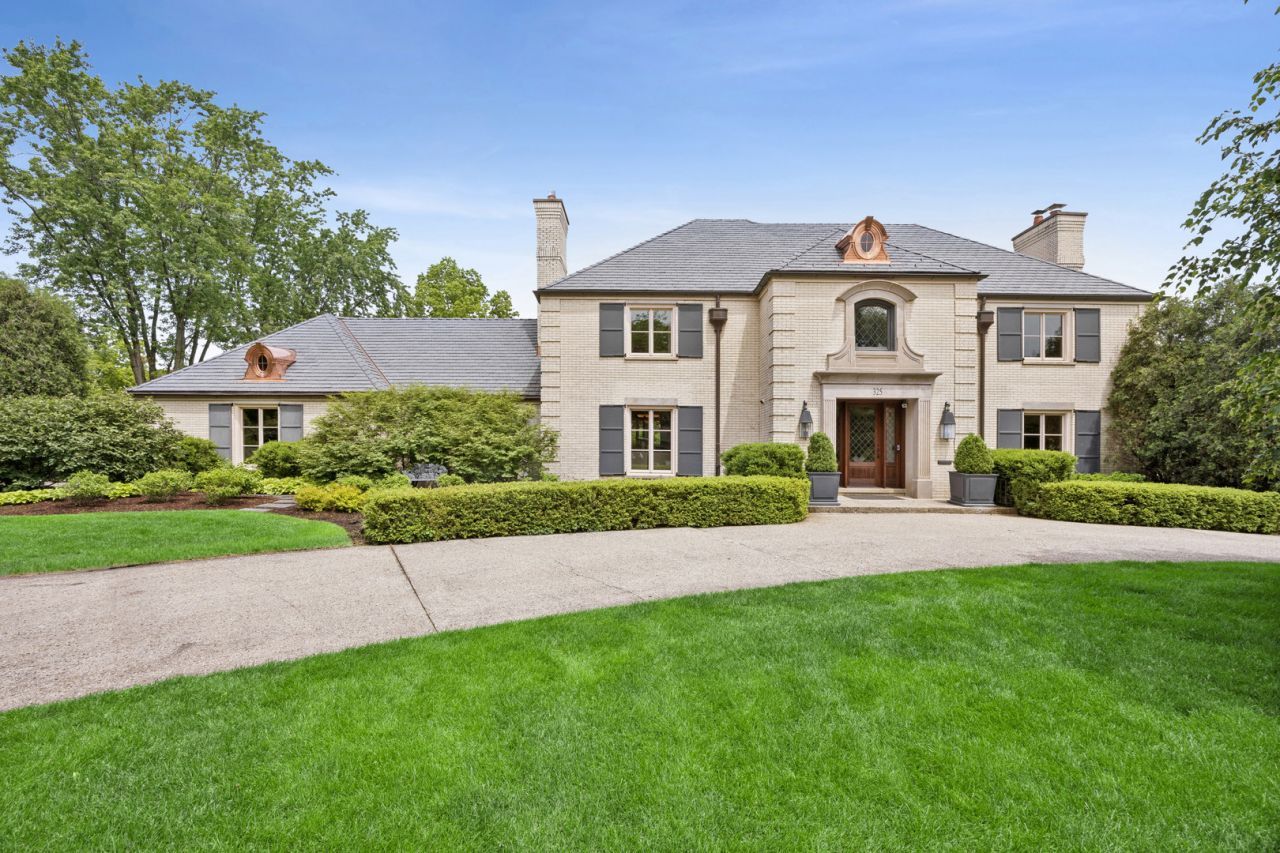
Property DescriptionOriginally built in 1979 and fully renovated down to the studs in 2008, the home offers the character of an established Hinsdale address with the updated feel, function, and quality today's buyers expect. Set on a beautifully landscaped corner lot in one of Hinsdale's most sought-after neighborhoods, this exceptional 7-bedroom, 6.2-bath residence offers over 6,100 square feet of refined living space thoughtfully designed for both everyday comfort and grand-scale entertaining. Timeless architecture, a circular front drive, and a brand-new DaVinci composite slate roof create an unforgettable first impression, while expansive interiors blend classic craftsmanship with sophisticated modern updates throughout. A dramatic foyer with hardwood flooring, custom tile inlay, and an elegant elliptical staircase welcomes you inside. Gracious formal living and dining spaces feature extensive millwork, French doors, built-ins, and oversized windows that flood the home with natural light. The expansive family room is anchored by a fireplace and stunning beamed ceiling, seamlessly connecting to the chef's kitchen and outdoor entertaining areas. Designed for culinary enthusiasts, the kitchen showcases dual SubZero refrigerators, double Wolf ovens, Wolf cooktop, multiple prep areas, farmhouse sink, Miele dishwashers, oversized island seating, and an inviting breakfast area with beverage station and lounge space. One of the home's most unique features is the beautifully appointed library/lounge wing with vaulted ceilings, fireplace, custom built-ins, marble surfaces, and direct access to the bluestone patios and backyard retreat. Multiple sets of French doors throughout the main level create effortless indoor-outdoor living. The second level offers a luxurious primary suite complete with tray ceiling, dual walk-in closets, spa-inspired bath with steam shower, body sprays, and private water closet. Additional bedrooms are generously sized with beautifully updated baths and custom details throughout. The third floor provides incredible flexibility with two additional bedrooms, full bath, and bonus space ideal for guests, offices, or playrooms. The finished lower level is designed for entertaining and recreation with a large rec room, dedicated home theater, fitness area, additional bedroom, and full bath. Outside, resort-style amenities include multiple bluestone patios, built-in firepit, hot tub with water feature, professionally landscaped grounds, and both attached and detached garages offering four-car capacity. Additional highlights include whole-house audio, intercom system, ADT security, irrigation system, generator, zoned HVAC, hardwood floors throughout much of the home, and extensive recent improvements completed during a comprehensive renovation. A rare opportunity to own an extraordinary Hinsdale residence offering timeless elegance, exceptional functionality, and luxury living at every turn. Property FeaturesProperty Type: Residential - Single Family Basement: Yes Basement: Finished, Full Cooling: Central Air, Zoned Fireplaces: 2 Garage: 4.5 Heating: Natural Gas Lot Size: 175x98x100x157x82 Roof Type: Other Taxes: $22,657 Year Built: 1975 AmenitiesSteam Room
Hot Tub
1st Floor Bedroom
1st Floor Full Bath
Built-in Features
Walk-In Closet(s)
Feature DescriptionsAdditional rooms: Breakfast Room, Office, Sitting Room, Foyer, Bedroom 5,Bedroom 6,Bedroom 7,Recreation Room, Theatre Room
Appliances: Humidifier
Association Includes: None
Exterior: Brick, Stucco, Limestone
Fireplace: Gas Log, Gas Starter
Fireplace Location(s): Living Room, Den/Library
Hot Tub: Yes
Laundry: Main Level, Gas Dryer Hookup, Sink
Lot Dimensions: 175x98x100x157x82
Other Equipment: Security System, Intercom, CO Detectors, Sump Pump, Sprinkler-Lawn, Backup Sump Pump;, Generator, Multiple Water Heaters
Parcel#: 18071120130000
Parking: Concrete, Garage Door Opener, Yes, Garage Owned, Attached, Detached, Garage
Security: yes
Sewer: Public Sewer
Total Rooms: 15
Township: Lyons
Water: Lake Michigan
Room SizesBreakfast Room: 15X17
Office: 15X15
Sitting Room: 14X19
Foyer: 17X18
Bedroom 5: 13X18
Bedroom 6: 17X12
Bedroom 7: 11X13
Recreation Room: 14X34
Theatre Room: 16X27
Bedroom 2: 15X14
Bedroom 3: 13X12
Bedroom 4: 11X12
Dining Room: 17X13
Kitchen: 17X14
Laundry: 15X7
Living Room: 17X27
Primary Bedroom: 17X15
Local Schools
High School: Hinsdale Central High School
Middle School: Hinsdale Middle School
Elementary School: Oak Elementary School
School District: District 86
Listed By / Shown ByListed By
Agency Name: Coldwell Banker Realty Shown By
Agent Name: Teresa Shreve 
Estimate Your PaymentEstimated Payment $ 16,365.85 per month $13,604.22 Principal & Interest $1,888.08 Property Tax $873.54 Homeowner's InsuranceChange Payment Information |

Member Participants (and their affiliated licensees, if applicable) shall indicate on their websites that IDX information is provided exclusively for consumers’ personal non-commercial use, that it may not be used for any purpose other than to identify prospective properties consumers may be interested in purchasing, that the data is deemed reliable but is not guaranteed by MLS GRID, and that the use of the MLS GRID Data may be subject to an end user license agreement prescribed by the Member Participant’s applicable MLS if any and as amended from time to time. MLS GRID may, at its discretion, require use of other disclaimers as necessary to protect Member Participant, and/or their MLS from liability. Based on information submitted to the MLS GRID. All data is obtained from various sources and may not have been verified by broker or MLS GRID. Supplied Open House Information is subject to change without notice. All information should be independently reviewed and verified for accuracy. Properties may or may not be listed by the office/agent presenting the information. Privacy Policy / DMCA Notice / ADA Accessibility 

This site is hosted, designed and copyright
© 1994 - 2026 by
Delta Media Group, Inc. -- Patent Pending --
|

325 Princeton Road | MLS# 12655527
This single family home located at 325 Princeton Road, Hinsdale, IL 60521 is currently listed for sale with an asking price of $2,995,000. This property was built in 1975 and has 7 bedrooms and 6 full and 2 partial baths with 6160 sq. ft. Princeton Road is located within the District 86 school district. Search Hinsdale real estate on tshreve.gogambino.com today.