

(815) 289-3362
Rockford
| • Property Search |
| • Atlas Search |
| • My Home Finder |
| • New Listings |
| • Elegant Homes |
| • My Listings |
| • Valuable Resources |
| • Calculators |
| • Open Houses |
| • Contact Me |
| • Home |
 |

|
|
|
BEDS4
BATHS3 full
SQUARE FEET2,686
MLS#12703911
STATUSNew
PROPERTY TYPEResidential - Single Family
SUBDIVISIONTwin Oaks
SCHOOLDistrict 204
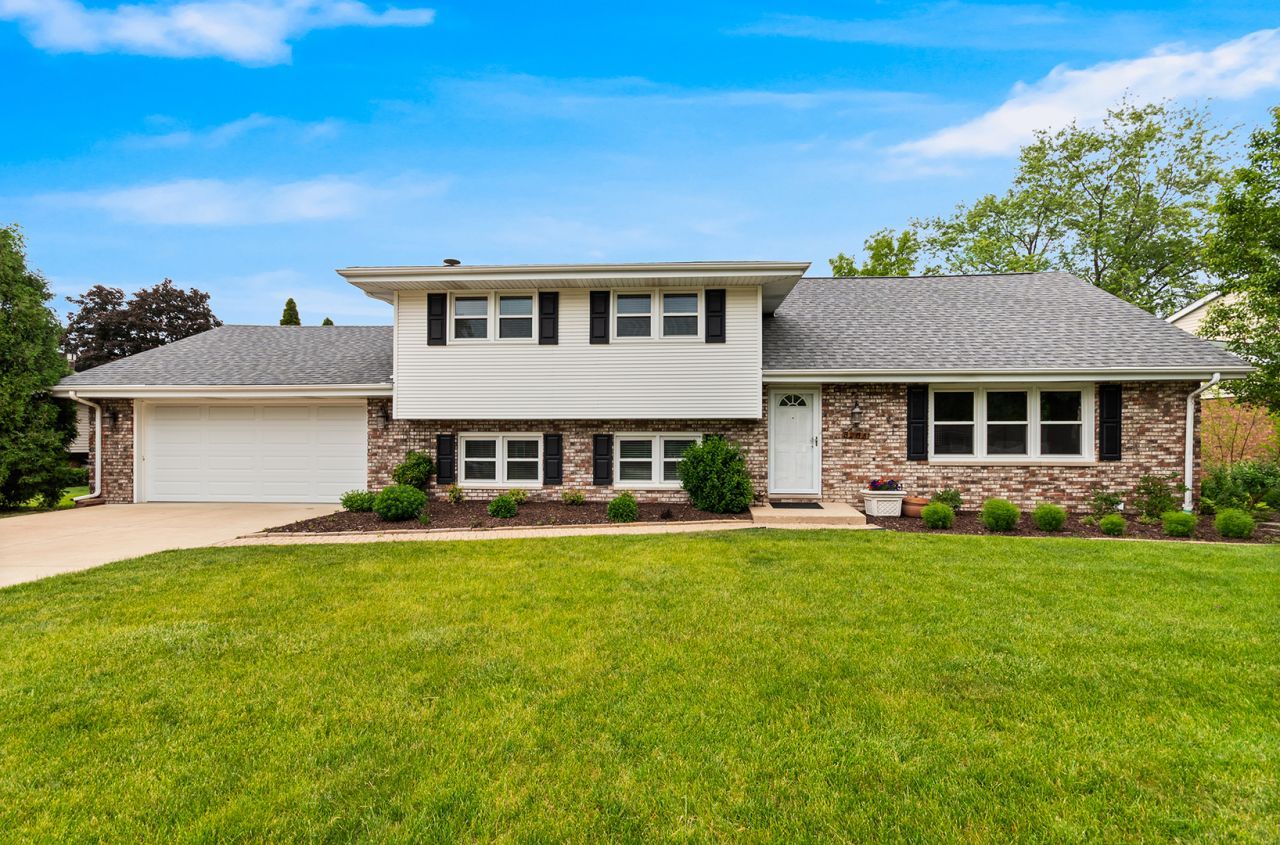
Property DescriptionNot 1...Not 2...Not 3...Not 4....but 5 levels of Living Space! Yes, 5 LEVELS! This home is truly one of a kind. Stunning Hardwood Flooring on the Main Level and Professionally Painted throughout. The Kitchen is INCREDIBLE with Quartz counters, Stainless appliances, center island, pantry and quality cabinetry. The main floor Living and Dining rooms are spacious and perfect for entertaining. The upper levels have 3 generously-sized bedrooms, new carpeting and a full bath. The top level has a freshly painted/newly carpeted MONSTROUS Master Suite that you simply need to see to believe. When you explore the Lower Level, you will marvel at the STUNNING FIREPLACE, Family Room, Full Bath -- and there's plenty of room for an office, too! The LOWEST Level has a GIGANTIC Recreation Room -- or it could even be a 5th bedroom, if needed. The back yard has BRILLIANT perennials that require little to no care...and if you don't want them...tell me...and I will gladly take them ALL! Check out the following list of improvements/updates: 2026 ...Carpet/Paint, basement lighting, NDS drywell storm system, primary sump pump; 2025...Furnace, battery back-up sump pump, Leaf Filter gutter guards, 2024...Washer/Dryer; 2023...Central Air, Humidifier, water softener; 2022...ALL new windows from Window World, rear deck; 2020...Refrigerator, dishwasher, stove, ROOF; 2019...driveway, garage door opener....and I probably forgot some stuff...BUT THIS HOUSE IS PERFECT! Schedule your appointment to see it today!!! Property FeaturesProperty Type: Residential - Single Family Basement: Yes Basement: Finished, Full Cooling: Central Air Fireplaces: 1 Garage: 2.5 Heating: Natural Gas, Forced Air Lot Size: 0.27 Acres Roof Type: Asphalt Taxes: $7,459 Year Built: 1970 Feature DescriptionsAdditional rooms: Office, Recreation Room
Additional Structures: Shed(s)
Appliances: Range, Microwave, Dishwasher, Refrigerator, Washer, Dryer, Disposal, Stainless Steel Appliance(s)
Association Includes: None
Dining Room: Separate
Exterior: Vinyl Siding, Brick
Fireplace: Wood Burning
Fireplace Location(s): Family Room
HOA Fee: 40/ Annually
Lot Dimensions: 48X151X63X66X127
Other Equipment: Water-Softener Owned, Sump Pump, Backup Sump Pump;, Radon Mitigation System
Parcel#: 0506114030150000
Parking: Concrete, Garage Door Opener, Yes, Garage Owned, Attached, Garage
Sewer: Public Sewer
Total Rooms: 10
Township: Troy
Water: Public
Room SizesOffice: 10X8
Recreation Room: 22X22
Bedroom 2: 13X11
Bedroom 3: 11X11
Bedroom 4: 11X10
Dining Room: 11X10
Family Room: 25X13
Kitchen: 15X11
Living Room: 17X14
Primary Bedroom: 20X17
Local Schools
High School: Joliet West High School
Middle School: Troy Middle School
Elementary School: Troy Craughwell School
School District: District 204
Listed By / Shown ByListed By
Agency Name: Realty Executives Success Shown By
Agent Name: Teresa Shreve 
Estimate Your PaymentEstimated Payment $ 2,676.02 per month $1,930.48 Principal & Interest $621.58 Property Tax $123.96 Homeowner's InsuranceChange Payment Information |

Member Participants (and their affiliated licensees, if applicable) shall indicate on their websites that IDX information is provided exclusively for consumers’ personal non-commercial use, that it may not be used for any purpose other than to identify prospective properties consumers may be interested in purchasing, that the data is deemed reliable but is not guaranteed by MLS GRID, and that the use of the MLS GRID Data may be subject to an end user license agreement prescribed by the Member Participant’s applicable MLS if any and as amended from time to time. MLS GRID may, at its discretion, require use of other disclaimers as necessary to protect Member Participant, and/or their MLS from liability. Based on information submitted to the MLS GRID. All data is obtained from various sources and may not have been verified by broker or MLS GRID. Supplied Open House Information is subject to change without notice. All information should be independently reviewed and verified for accuracy. Properties may or may not be listed by the office/agent presenting the information. Privacy Policy / DMCA Notice / ADA Accessibility 

This site is hosted, designed and copyright
© 1994 - 2026 by
Delta Media Group, Inc. -- Patent Pending --
|

3205 Rosemont Drive | MLS# 12703911
This single family home located at 3205 Rosemont Drive , Joliet, IL 60431 is currently listed for sale with an asking price of $425,000. This property was built in 1970 and has 4 bedrooms and 3 full baths with 2686 sq. ft. Rosemont Drive is located in the Twin Oaks subdivision within the District 204 school district. Search Twin Oaks real estate on tshreve.gogambino.com today.