

(815) 289-3362
Rockford
| • Property Search |
| • Atlas Search |
| • My Home Finder |
| • New Listings |
| • Elegant Homes |
| • My Listings |
| • Valuable Resources |
| • Calculators |
| • Open Houses |
| • Contact Me |
| • Home |
 |

|
|
|
BEDS4
BATHS3 full 1 partial
SQUARE FEET3,277
MLS#12669390
STATUSActive
PROPERTY TYPEResidential - Single Family
SUBDIVISIONTeerling Lakes
SCHOOLDistrict 205
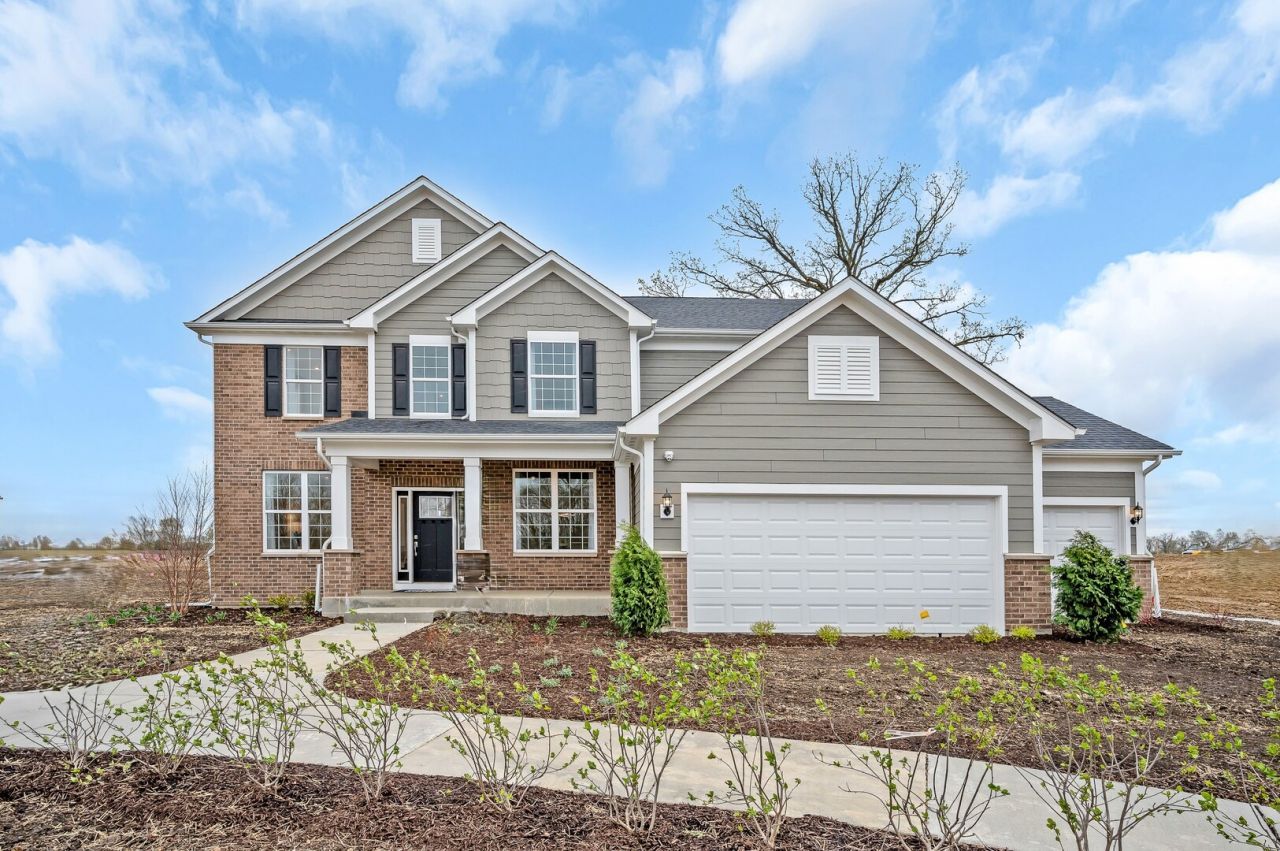
Property DescriptionWelcome to Teerling Lakes, our newest community, with high quality schools and new construction, two-story single-family homes with on-site recreation including sports center courts and a playground and fishing pier. THIS HOME IS TO BE BUILT. The Woodside is a beautiful family home with an open floor plan with a soaring 2-story great room perfect for family and friends to gather. Serve dessert in front of your cozy fireplace. The kitchen, eating area and gathering room all flow together. You have 2 first-floor flex rooms you can use as a home office, den or guest bedroom. You have a separate formal dining room for those special occasions. Your chef-inspired kitchen includes a large island with room for seating, pendant lights, and a walk-in pantry for extra storage plus a butler's pantry. The kitchen features built-in SS appliances, quartz counters and a tile backsplash. There is an office right next to the kitchen that is perfect for homework or shopping lists. Your primary bedroom suite is tucked away for your privacy and has a beautiful tray ceiling and large walk-in closet. Your ensuite bath features a soaking tub, a separate tiled shower with frameless glass doors, and a double bowl vanity with quartz counters. Three additional bedrooms have a 2nd full bath that is shared between bedrooms 3 and 4. There is also a 3rd full bath with bedroom 2. There is plenty of storage in your unfinished 9' look/out basement with bath plumbing rough-in. Additional designer features include wrought iron rails and spindles. Your great room fireplace has dramatic floor to ceiling stone with a mantle. Smart Home package with Wi-fi included. Homesite 160. Property FeaturesProperty Type: Residential - Single Family Basement: Yes Basement: Unfinished, Bath/Stubbed, Full Cooling: Central Air Garage: 3 Heating: Natural Gas, Forced Air Lot Size: 18,812 Roof Type: Asphalt Year Built: 2026 Feature DescriptionsAdditional rooms: Great Room, Eating Area, Den, Office
Appliances: Microwave, Dishwasher, Disposal, Stainless Steel Appliance(s), Cooktop, Oven
Association Includes: Other
Bath Features: Separate Shower, Double Sink, Soaking Tub
Dining Room: Separate
HOA Fee: 64/ Monthly
Laundry: Upper Level, Gas Dryer Hookup, Sink
Lot Dimensions: 18812
Parcel#: 0701184010130000
Parking: Asphalt, Yes, Garage Owned, Attached, Garage
Sewer: Public Sewer
Total Rooms: 10
Township: Homer
Water: Public
Room SizesGreat Room: 21X18
Eating Area: 12X6
Den: 14X11
Office: 10X6
Bedroom 2: 13X12
Bedroom 3: 13X11
Bedroom 4: 12X11
Dining Room: 16X11
Kitchen: 15X13
Laundry: 8X7
Primary Bedroom: 18X15
Local Schools
High School: Lockport Township High School
Middle School: Hadley Middle School
Elementary School: William E Young
School District: District 205
Listed By / Shown ByListed By
Agency Name: Twin Vines Real Estate Svcs Shown By
Agent Name: Teresa Shreve 
Estimate Your PaymentEstimated Payment $ 3,954.62 per month $3,716.01 Principal & Interest $0.00 Property Tax (data not provided by mls) $238.61 Homeowner's InsuranceChange Payment Information |

Member Participants (and their affiliated licensees, if applicable) shall indicate on their websites that IDX information is provided exclusively for consumers’ personal non-commercial use, that it may not be used for any purpose other than to identify prospective properties consumers may be interested in purchasing, that the data is deemed reliable but is not guaranteed by MLS GRID, and that the use of the MLS GRID Data may be subject to an end user license agreement prescribed by the Member Participant’s applicable MLS if any and as amended from time to time. MLS GRID may, at its discretion, require use of other disclaimers as necessary to protect Member Participant, and/or their MLS from liability. Based on information submitted to the MLS GRID. All data is obtained from various sources and may not have been verified by broker or MLS GRID. Supplied Open House Information is subject to change without notice. All information should be independently reviewed and verified for accuracy. Properties may or may not be listed by the office/agent presenting the information. Privacy Policy / DMCA Notice / ADA Accessibility 

This site is hosted, designed and copyright
© 1994 - 2026 by
Delta Media Group, Inc. -- Patent Pending --
|

2951 Amaranth Court | MLS# 12669390
This single family home located at 2951 Amaranth Court , New Lenox, IL 60451 is currently listed for sale with an asking price of $818,088. This property was built in 2026 and has 4 bedrooms and 3 full and 1 partial baths with 3277 sq. ft. Amaranth Court is located in the Teerling Lakes subdivision within the District 205 school district. Search Teerling Lakes real estate on tshreve.gogambino.com today.