

(815) 289-3362
Rockford
| • Property Search |
| • Atlas Search |
| • My Home Finder |
| • New Listings |
| • Elegant Homes |
| • My Listings |
| • Valuable Resources |
| • Calculators |
| • Open Houses |
| • Contact Me |
| • Home |
 |

|
|
|
BEDS3
BATHS2 full 1 partial
SQUARE FEET2,750
MLS#12616282
STATUSActive
PROPERTY TYPEResidential - Single Family
SCHOOLDistrict 207U
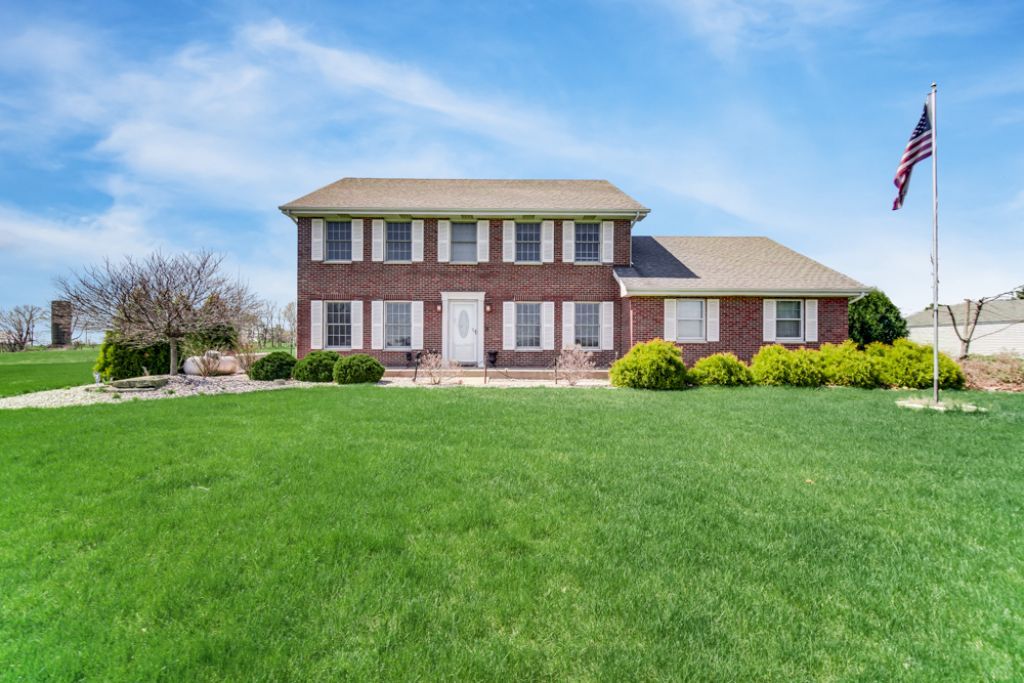
Property DescriptionThis beautifully maintained Colonial estate offers an exceptional blend of classic charm and modern sophistication, set on a picturesque 10-acre corner lot with expansive frontage. Designed for those who appreciate privacy and tranquility. The property delivers a peaceful rural setting while remaining just a short drive from dining, shopping, and entertainment. . The home's interior reflects quality craftsmanship, including refined woodwork, custom window treatments, and new flooring throughout home. . It's Country Kitchen designed for both entertaining and everyday comfort features rich cherry cabinetry with under-mount lighting, sleek black granite countertops, and a stylish new backsplash. Kitchen is equipped with 2024 GE Profile appliances, including a stove, microwave, and refrigerator. New porcelain flooring adds durability and elegance, while a full-wall window above the sink fills the kitchen with natural light while offering a view of the backyard. Family & Living Room are connected by French doors for easy flow. A Brick family room fireplace is a focal point while the Living room has a traditional timeless. Formal Dining room awaits holidays and special occasions. A sunroom just off of the kitchen features Vaulted Ceilings, Planked floor and fireplace. The natural light year-round fills this space. A patio door to outdoor area with many features. a full basement is ready for your finishing touches. Thoughtful Modern updates: Bathrooms: Fully updated with Cherry vanities, Cambria Quartz countertops, marble floors, and modern showers with comfort-height toilets. Bedrooms: ceiling fans, window treatments and floors. . Utility & Security: Large-capacity Samsung laundry units and a specialized room built specifically to accommodate a large safe. Designed outdoor spaces for living every season:.. Multi-Zone Patio with modern louvered pergola with adjustable screens and curtains... Four-Season Gazebo: Recently updated with a new roof, fresh paint, screens, and storm windows.. A Brick walkway leading to the ultimate sunset viewing. Versatile Outbuildings Perfect for hobbyists, entrepreneurs, or business. One out-building features a Spa Room - A relaxing retreat with a 1 1/2 year hot tub and Lots of room for sitting giving an indoor-outdoor feel. Also this building features a Heated Workshop: Ideal for year-round projects.. 2nd Building: Insulated walls with concrete floors-perfect for vehicles, equipment, or? A professionally paved driveway connects the home and all outbuildings. If interested A local farmer seasonally bales hay, helping maintain the landscape while offering potential agricultural value. Property FeaturesProperty Type: Residential - Single Family Basement: Yes Basement: Unfinished, Full Cooling: Central Air Fireplaces: 2 Garage: 8 Heating: Propane Home Style: Colonial Lot Size: 10.00 Acres Taxes: $6,701 Year Built: 1998 AmenitiesHot Tub
Feature DescriptionsAdditional rooms: Heated Sun Room, Foyer
Additional Structures: Barn(s), Gazebo
Appliances: Range, Refrigerator, Water Purifier Owned, Water Softener Owned
Association Includes: None
Dining Room: Separate
Exterior: Brick
Fireplace: Wood Burning Stove, Electric
Fireplace Location(s): Family Room
Hot Tub: Yes
Lot: Corner Lot, Level, Pasture
Lot Dimensions: 729x534x320x113x411x647
Other Equipment: Water-Softener Owned, Sump Pump, Generator
Parcel#: 1720084000060000
Parking: Asphalt, Garage, Yes, Attached, Detached
Sewer: Septic Tank
Total Rooms: 8
Township: Peotone
Water: Well
Room SizesHeated Sun Room: 12X18
Foyer: 6X11
Bedroom 2: 12X13
Bedroom 3: 16X15
Dining Room: 12X13
Family Room: 19X15
Kitchen: 17X16
Laundry: 7X11
Living Room: 13X15
Primary Bedroom: 21X15
Local Schools
School District: District 207U
Listed By / Shown ByListed By
Agency Name: Clarke Co.,Inc. R.E. Shown By
Agent Name: Teresa Shreve 
Estimate Your PaymentEstimated Payment $ 4,546.45 per month $3,747.41 Principal & Interest $558.42 Property Tax $240.63 Homeowner's InsuranceChange Payment Information |

Member Participants (and their affiliated licensees, if applicable) shall indicate on their websites that IDX information is provided exclusively for consumers’ personal non-commercial use, that it may not be used for any purpose other than to identify prospective properties consumers may be interested in purchasing, that the data is deemed reliable but is not guaranteed by MLS GRID, and that the use of the MLS GRID Data may be subject to an end user license agreement prescribed by the Member Participant’s applicable MLS if any and as amended from time to time. MLS GRID may, at its discretion, require use of other disclaimers as necessary to protect Member Participant, and/or their MLS from liability. Based on information submitted to the MLS GRID. All data is obtained from various sources and may not have been verified by broker or MLS GRID. Supplied Open House Information is subject to change without notice. All information should be independently reviewed and verified for accuracy. Properties may or may not be listed by the office/agent presenting the information. Privacy Policy / DMCA Notice / ADA Accessibility 

This site is hosted, designed and copyright
© 1994 - 2026 by
Delta Media Group, Inc. -- Patent Pending --
|

29440 S 104th Avenue | MLS# 12616282
This single family home located at 29440 S 104th Avenue, Peotone, IL 60468 is currently listed for sale with an asking price of $825,000. This property was built in 1998 and has 3 bedrooms and 2 full and 1 partial baths with 2750 sq. ft. S 104th Avenue is located within the District 207U school district. Search Peotone real estate on tshreve.gogambino.com today.