

(815) 289-3362
Rockford
| • Property Search |
| • Atlas Search |
| • My Home Finder |
| • New Listings |
| • Elegant Homes |
| • My Listings |
| • Valuable Resources |
| • Calculators |
| • Open Houses |
| • Contact Me |
| • Home |
 |

|
|
|
BEDS4
BATHS3 full 1 partial
SQUARE FEET3,920
MLS#12685392
STATUSActive
PROPERTY TYPEResidential - Single Family
SUBDIVISIONStonebridge
SCHOOLDistrict 204
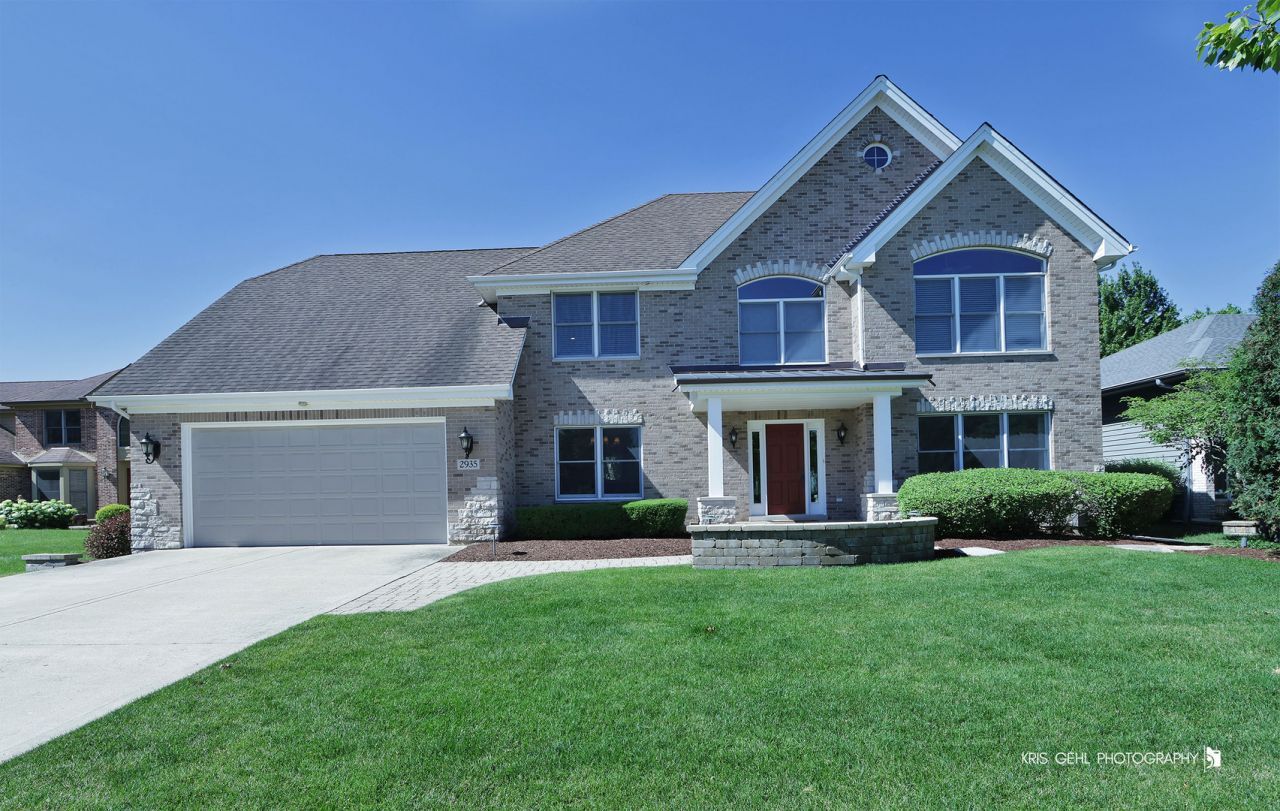
Property DescriptionOver 3,900 sq ft of finished living space across three levels-not including the unfinished basement-this 4-bedroom, 3.5 bath residence is one of the newer builds in the Stonebridge Community. Situated in The Greens Subdivision, this northeast facing home immediately impresses with its custom exterior enhancements and timeless curb appeal. A striking brick facade with accent stone, complemented by a metal roof over the front entry, creates a memorable first impression. The remaining exterior features Hardie Board siding installed in 2017, offering durability, low maintenance, and a cohesive architectural finish that elevates the entire property. As soon as you enter the home, you're greeted by dark hardwood floors, elegant crown molding, and an oversized chandelier that draws your eye upward through all three levels. The dramatic foyer is anchored by wrought iron balusters and a custom wood staircase, creating a striking architectural moment the instant you step inside. The separate dining and living rooms offer the perfect setting for celebrations throughout the year. At the heart of the main level is the oversized family room, anchored by a stunning floor to ceiling stone fireplace crafted with the same exterior stone for a cohesive, custom look. Expansive windows surround the space, filling the room with natural light and creating a seamless connection to the outdoors. Just off the family room, the four-season room provides an inviting retreat with views of the tree lined backyard and the tranquil pond fountain, offering both visual beauty and soothing sound-an ideal spot for morning coffee, quiet reading, or year-round relaxation. The chef's kitchen features upgraded stainless steel appliances, including a Viking stove, granite countertops and custom cabinetry with etched glass doors. The adjoining breakfast area showcases cathedral ceilings and offers direct access to the deck. French doors open to a versatile den, highlighted by a custom built in desk area with abundant office storage. A stylish half bathroom and a well-appointed laundry room complete the main level, along with a two-car garage featuring sleek epoxy flooring that provides a clean space for vehicles and storage. As you arrive on the second floor, the primary bedroom awaits-a spacious retreat featuring a spa like ensuite bathroom with dual sinks, a jacuzzi tub, and a glass enclosed shower accented with custom tile work. French doors open to a generous walk-in closet outfitted with a California Closet system, along with a second walk in closet for even more storage. This flexible area can also serve as a large sitting room, a second office with built in desks, a nursery, or be transformed into a showstopping expanded dressing room for the next owner. The two additional bedrooms on this level are equally inviting, and they share an updated full bathroom with modern finishes. The fourth bedroom occupies the entire third level, offering exceptional privacy. With two skylight Property FeaturesProperty Type: Residential - Single Family Basement: Yes Basement: Unfinished, Crawl Space, Storage Space, Full Cooling: Central Air, Zoned, Electric Fireplaces: 1 Garage: 2 Heating: Natural Gas Home Style: Traditional Lot Size: 0.25 Acres Roof Type: Asphalt Taxes: $18,633 Year Built: 2005 AmenitiesVaulted Ceiling(s)
Dry Bar
Walk-In Closet(s)
Open Floorplan
Granite Counters
Separate Dining Room
Feature DescriptionsAdditional rooms: Breakfast Room, Den, Sitting Room, Heated Sun Room, Foyer, Walk In Closet, Deck
Appliances: Range, Microwave, Dishwasher, High End Refrigerator, Disposal, Stainless Steel Appliance(s), Range Hood, Humidifier
Association Includes: Insurance, Security, Other
Bath Features: Whirlpool, Separate Shower, Double Sink
Dining Room: Separate
Exterior: Brick, Stone, Fiber Cement
Fireplace: Gas Log, Gas Starter, Masonry
Fireplace Location(s): Family Room
HOA Fee: 240/ Quarterly
Laundry: Main Level, Gas Dryer Hookup, Electric Dryer Hookup, In Unit, Laundry Closet, Sink
Lot: Landscaped, Views
Lot Dimensions: 74 x 159 x 79.5 x 130
Other Equipment: TV-Cable, Security System, CO Detectors, Ceiling Fan(s), Sump Pump, Sprinkler-Lawn, Backup Sump Pump;, Radon Mitigation System, Water Heater-Gas
Parcel#: 0707400015
Parking: Concrete, Garage Door Opener, Garage, Yes, Garage Owned, Attached, Driveway, Owned
Security: yes
Sewer: Public Sewer
Total Rooms: 12
Township: Naperville
Water: Public
Room SizesBreakfast Room: 16X14
Den: 10X9
Sitting Room: 21X14
Heated Sun Room: 16X11
Foyer: 14X11
Walk In Closet: 10X5
Deck: 22X20
Bedroom 2: 13X13
Bedroom 3: 14X12
Bedroom 4: 20X10
Dining Room: 14X11
Family Room: 25X25
Kitchen: 14X12
Laundry: 10X6
Living Room: 16X13
Primary Bedroom: 19X11
Local Schools
High School: Metea Valley High School
Middle School: Granger Middle School
Elementary School: Brooks Elementary School
School District: District 204
Listed By / Shown ByListed By
Agency Name: Charles Rutenberg Realty Shown By
Agent Name: Teresa Shreve 
Estimate Your PaymentEstimated Payment $ 5,869.49 per month $4,056.28 Principal & Interest $1,552.75 Property Tax $260.46 Homeowner's InsuranceChange Payment Information |

Member Participants (and their affiliated licensees, if applicable) shall indicate on their websites that IDX information is provided exclusively for consumers’ personal non-commercial use, that it may not be used for any purpose other than to identify prospective properties consumers may be interested in purchasing, that the data is deemed reliable but is not guaranteed by MLS GRID, and that the use of the MLS GRID Data may be subject to an end user license agreement prescribed by the Member Participant’s applicable MLS if any and as amended from time to time. MLS GRID may, at its discretion, require use of other disclaimers as necessary to protect Member Participant, and/or their MLS from liability. Based on information submitted to the MLS GRID. All data is obtained from various sources and may not have been verified by broker or MLS GRID. Supplied Open House Information is subject to change without notice. All information should be independently reviewed and verified for accuracy. Properties may or may not be listed by the office/agent presenting the information. Privacy Policy / DMCA Notice / ADA Accessibility 

This site is hosted, designed and copyright
© 1994 - 2026 by
Delta Media Group, Inc. -- Patent Pending --
|

2935 Oxford Court | MLS# 12685392
This single family home located at 2935 Oxford Court, Aurora, IL 60502 is currently listed for sale with an asking price of $893,000. This property was built in 2005 and has 4 bedrooms and 3 full and 1 partial baths with 3920 sq. ft. Oxford Court is located in the Stonebridge subdivision within the District 204 school district. Search Stonebridge real estate on tshreve.gogambino.com today.